Skip main navigation
Sold for $495,000
  • $495,000

    778 S Osage Street, Denver, CO 80223

    3beds
    1,654sqft
    Single Family Residence
    Built in 1952
    7,800 Square Feet Lot
    $491,600 Zestimate®
    $299/sqft
    $2,677 Estimated rent

    Home value

    $491,600

    $462,000 - $521,000

    $2,677/mo

    Zestimate® history
    Loading
    Loading...

    Owner options

    List your home for rent

    $2,677/mo

    Rent Zestimate®

    Find your next renter with Zillow Rental Manager. Plus, with online applications, you can quickly screen prospective tenants – for free.

    Learn more

    $2,677/mo

    Rent Zestimate®

    Refinance and save

    $2,871/mo

    Est. payment

    Refinancing to a lower rate could help reduce your monthly payments and save thousands over the life of the loan.

    See today's rates

    $2,871/mo

    Est. payment

    Explore your selling options

    Work with a Zillow partner agent

    Leverage their expertise and Zillow's premium Showcase listings to get your home seen by more buyers.

    Get started

    List with your own agent

    Get your home in front of millions of buyers by listing it on Zillow.

    Learn how to do it

    Sell it yourself

    Take full control of how buyers see your home on Zillow by listing For Sale by Owner (FSBO).

    List your home

    What's special

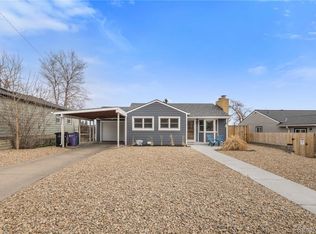
    This unique property will not last! A unicorn in highly desirable Athmar Park! It is a perfect setup for someone that wants their own space but has the option for AirBNB income! The main part of the house is a classic 1950's home with mostly original finishes! the home has been freshly painted including the classic kitchen cabinets and an eat in area! The one car garage was converted and has been used as an AirBNB for a few years, with very high ratings! This one has a basement, which is rare for the area! The great thing about this setup is that it could be used as a separate unit or as part of the main home! Large lot with alley access and recent ADU approval for the area could be another income generating opportunity! Walk to Huston Lake Park, South Platte River Trail, and Athmar Rec Center, and other close by parks! So close to downtown, public transit, and a quick jaunt to the mountains for year round recreational options! If you are looking for a property with the maximum flexibility, look no further! This absolutely darling home is ready for a new owner!

    Zillow last checked:

    Listing updated:

    Listed by:

    Alison Eibner 303-800-1000 alison@realtyoasis.com,

    MB Metro Brokers Realty Oasis,

    Rochelle Debolt - Faraco 720-271-8752,

    MB Real Estate By Rochelle

    Bought with:

    Kylie Russell, 40037823

    LIV Sotheby's International Realty

    Source: REcolorado as distributed by MLS GRID,MLS#: 7734677MLS Logo

    Facts & features

    Interior

    Bedrooms & bathrooms
    • Bedrooms: 3
    • Bathrooms: 2
    • Full bathrooms: 2
    • Main level bathrooms: 2
    • Main level bedrooms: 3
    Bedroom
    • Description: Large With Closet And Wood Floors
    • Level: Main
    • Area: 132 Square Feet
    • Dimensions: 11 x 12
    Bedroom
    • Description: Secondary Bed - Nice Size!
    • Level: Main
    • Area: 143 Square Feet
    • Dimensions: 11 x 13
    Bedroom
    • Description: Mother In Law Space With Bed/Living
    • Level: Main
    • Area: 99 Square Feet
    • Dimensions: 9 x 11
    Bathroom
    • Description: Oversized Bath With Lots Of Options
    • Level: Main
    Bathroom
    • Description: Mother In Law Space
    • Level: Main
    Bonus room
    • Description: Basement Space - Could Be Used As Office Or Storage
    • Level: Basement
    • Area: 348 Square Feet
    • Dimensions: 12 x 29
    Game room
    • Description: Basement Space - Could Be Bed With Egress Window Install
    • Level: Basement
    • Area: 195 Square Feet
    • Dimensions: 13 x 15
    Kitchen
    • Description: Freshly Painted Cabinets
    • Level: Main
    • Area: 144 Square Feet
    • Dimensions: 12 x 12
    Kitchen
    • Description: Mother In Law Space - Kitchenette With 2 Burner Cooktop, Refrigerator,
    • Level: Main
    • Area: 48 Square Feet
    • Dimensions: 6 x 8
    Laundry
    • Description: Off Kitchen And Back Door
    • Level: Main
    • Area: 35 Square Feet
    • Dimensions: 5 x 7
    Living room
    • Description: Bright And Classic!
    • Level: Main
    • Area: 192 Square Feet
    • Dimensions: 12 x 16
    Heating
    • Forced Air, Natural Gas
    Cooling
    • Air Conditioning-Room
    Appliances
    • Included: Dishwasher, Disposal, Range, Refrigerator
    Features
    • Eat-in Kitchen, Laminate Counters
    • Flooring: Tile, Wood
    • Windows: Double Pane Windows
    • Basement: Full
    Interior area
    • Total structure area: 1,654
    • Total interior livable area: 1,654 sqft
    • Finished area above ground: 827
    • Finished area below ground: 727

    Property

    Parking
    • Total spaces: 2
    • Parking features: Concrete
    • Details: Off Street Spaces: 2
    Features
    • Levels: One
    • Stories: 1
    • Patio & porch: Front Porch, Patio
    • Exterior features: Private Yard, Rain Gutters
    • Fencing: Full
    • Has view: Yes
    • View description: City
    Lot
    • Size: 7,800 Square Feet
    • Features: Level
    Details
    • Parcel number: 516406006
    • Zoning: E-SU-DX
    • Special conditions: Standard

    Construction

    Type & style
    • Home type: SingleFamily
    • Architectural style: Bungalow
    • Property subtype: Single Family Residence
    Materials
    • Frame, Wood Siding
    • Foundation: Concrete Perimeter, Slab
    • Roof: Composition
    Condition
    • Year built: 1952

    Utilities & green energy

    • Sewer: Public Sewer
    • Water: Public

    Community & HOA

    Community
    • Security: Carbon Monoxide Detector(s), Smoke Detector(s)
    • Subdivision: Athmar Park
    HOA
    • Has HOA: No
    Location
    • Region: Denver

    Financial & listing details

    • Price per square foot: $299/sqft
    • Tax assessed value: $498,300
    • Annual tax amount: $2,302
    • Date on market: 9/7/2024
    • Listing terms: Cash,Conventional,FHA,VA Loan
    • Exclusions: Staging Items
    • Ownership: Individual
    • Road surface type: Paved

    Price history

    DateEventPrice
    11/18/2024Sold$495,000-1%$299/sqft
    Source: REcolorado as distributed by MLS GRID #7734677 Report a problem
    11/11/2024Pending sale$499,900$302/sqft
    Source: REcolorado as distributed by MLS GRID #7734677 Report a problem
    11/9/2024Listed for sale$499,900$302/sqft
    Source: REcolorado as distributed by MLS GRID #7734677 Report a problem
    10/28/2024Pending sale$499,900$302/sqft
    Source: REcolorado as distributed by MLS GRID #7734677 Report a problem
    10/18/2024Price change$499,900-2.9%$302/sqft
    Source: REcolorado as distributed by MLS GRID #7734677 Report a problem
    10/6/2024Price change$515,000-1.9%$311/sqft
    Source: REcolorado as distributed by MLS GRID #7734677 Report a problem
    9/6/2024Listed for sale$525,000+144.2%$317/sqft
    Source: REcolorado as distributed by MLS GRID #7734677 Report a problem
    8/15/2014Sold$215,000$130/sqft
    Source: Public Record Report a problem

    Public tax history

    YearProperty taxesTax assessment
    2024$2,302 +14.9%$29,710 -9.1%
    2023$2,004 +3.6%$32,700 +29.8%
    2022$1,935 +8.7%$25,200 -2.8%
    2021$1,779 +2.9%$25,930 +8.1%
    2020$1,729 +12.7%$23,981 -0.7%
    2019$1,535 $24,149 +21.7%
    2018$1,535 +0.3%$19,840
    2017$1,530 +43.8%$19,840 +45.7%
    2016$1,064 +136.8%$13,620
    2015$449 0%$13,620 +25.8%
    2014$450 -50.5%$10,830
    2013$908 +17.9%$10,830 +0.3%
    2012$770 +1.3%$10,800 +1.9%
    2011$760 +2.2%$10,600 -7.2%
    2010$744 -26%$11,420
    2009$1,006 -0.2%$11,420 -24.2%
    2008$1,007 +4.9%$15,060
    2007$961 +1.1%$15,060 +4.9%
    2006$950 +1.1%$14,350
    2005$940 +15.4%$14,350 -4.3%
    2003$814 +1.9%$14,990 +10.2%
    2002$799 $13,600 +25.5%
    2001-- $10,840
    Find assessor info on the county website

    Neighborhood: Athmar Park

    Nearby schools

    GreatSchools rating
    Schools provided by the listing agent
    • Elementary: Goldrick
    • Middle: Grant
    • High: Abraham Lincoln
    • District: Denver 1

    Source: REcolorado as distributed by MLS GRID. This data may not be complete. We recommend contacting the local school district to confirm school assignments for this home.

    Get a cash offer in 3 minutes
    Find out how much your home could sell for in as little as 3 minutes with a no-obligation cash offer.
    Estimated market value
    $491,600
    Get a cash offer in 3 minutes
    Find out how much your home could sell for in as little as 3 minutes with a no-obligation cash offer.
    Estimated market value
    $491,600