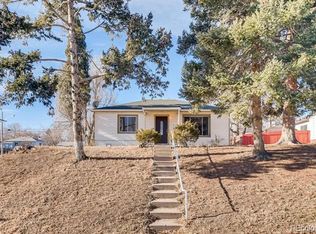
Welcome to this beautifully updated Athmar Park home that truly lives larger than expected. While county records show 1,294 square feet, the home offers additional functional living space with a bright 21' x 12' attached sunroom and a detached 19' x 15' flex space-perfect for a home office, art studio, workout room, or creative workspace. Inside, the home blends classic charm with thoughtful modern updates. Refinished hardwood floors extend through the front living room and bedrooms, while stylish large-format tile flooring anchors the kitchen, dining, and family rooms. The enlarged kitchen was designed for both function and style and features a mosaic tile backsplash, newly added gas line for a range, a built-in pantry, and Samsung smart appliances-including the refrigerator, dishwasher and range/oven-all installed within the last two years. Custom details throughout the home add warmth and character, including entryway wainscoting with peg coat hooks, white shiplap accents in the kitchen and pantry, and a built-in desk nook with a wood top and gray cabinetry for convenient work-from-home space. Major updates offer peace of mind with a new roof, gutters, and water heater installed in 2024. Central A/C. Situated on an expansive 8,450 square foot lot, the property offers excellent outdoor space with room for gardening in the front yard, alley access with plenty of off-street parking, and two storage sheds for tools and gear. The location offers easy access to some of Denver's best amenities, including Ruby Hill Park and Amphitheater, sledding hill, and the South Platte River bike trail system. Downtown Denver, the Santa Fe Art District, major hospitals, and multiple university campuses are all just minutes away. Enjoy convenient access to shopping, restaurants, and grocery stores-plus quick connections to I-25, Highway 85, and 6th Avenue for easy mountain getaways.
Sold for $472,000
$472,000
785 S Navajo St, Denver, CO 80223
3beds
1,294sqft
Single Family Residence
Built in 1953
8,450 Square Feet Lot
$470,400 Zestimate®
$365/sqft
$2,683 Estimated rent
Home value
$470,400
$447,000 - $494,000
$2,683/mo
Zestimate® history
Owner options
List your home for rent
$2,683/mo
Rent Zestimate®
Find your next renter with Zillow Rental Manager. Plus, with online applications, you can quickly screen prospective tenants – for free.
$2,683/mo
Rent Zestimate®
Refinance and save
$2,716/mo
Est. payment
Refinancing to a lower rate could help reduce your monthly payments and save thousands over the life of the loan.
$2,716/mo
Est. payment
Explore your selling options
Work with a Zillow partner agent
Leverage their expertise and Zillow's premium Showcase listings to get your home seen by more buyers.
Get startedList with your own agent
Get your home in front of millions of buyers by listing it on Zillow.
Learn how to do itSell it yourself
Take full control of how buyers see your home on Zillow by listing For Sale by Owner (FSBO).
List your homeWhat's special
Zillow last checked:
Listing updated:
Listed by:
Ben Gyrath 970-226-3990,
RE/MAX Alliance-FTC South
Bought with:
Jill Schafer, 40037021
Madison & Company Properties
Source: IRES as distributed by MLS GRID,MLS#: 1053833
Facts & features
Interior
Bedrooms & bathrooms
- Bedrooms: 3
- Bathrooms: 1
- Full bathrooms: 1
- Main level bathrooms: 1
Primary bedroom
- Description: Wood
- Level: Main
- Area: 140 Square Feet
- Dimensions: 10 x 14
Bedroom 2
- Description: Wood
- Level: Main
- Area: 110 Square Feet
- Dimensions: 10 x 11
Bedroom 3
- Description: Wood
- Level: Main
- Area: 80 Square Feet
- Dimensions: 8 x 10
Dining room
- Description: Tile
- Level: Main
- Area: 153 Square Feet
- Dimensions: 9 x 17
Family room
- Description: Tile
- Level: Main
- Area: 153 Square Feet
- Dimensions: 9 x 17
Kitchen
- Description: Tile
- Level: Main
- Area: 104 Square Feet
- Dimensions: 8 x 13
Living room
- Description: Wood
- Level: Main
- Area: 198 Square Feet
- Dimensions: 11 x 18
Heating
- Forced Air
Cooling
- Central Air, Wall/Window Unit(s), Ceiling Fan(s)
Appliances
- Included: Gas Range, Dishwasher, Refrigerator, Microwave
- Laundry: Washer/Dryer Hookup
Features
- Open Floorplan, Pantry
- Flooring: Wood
- Windows: Window Coverings
- Basement: None
Interior area
- Total structure area: 1,294
- Total interior livable area: 1,294 sqft
- Finished area above ground: 1,294
Property
Parking
- Total spaces: 3
- Parking features: Off Street
- Garage spaces: 3
- Details: Off Street
Features
- Levels: One
- Stories: 1
- Fencing: Fenced
Lot
- Size: 8,450 Square Feet
Details
- Additional structures: Storage
- Parcel number: 516406025
- Zoning: E-SU-DX
- Special conditions: Private Owner
Construction
Type & style
- Home type: SingleFamily
- Property subtype: Single Family Residence
Materials
- Frame
- Roof: Composition
Condition
- New construction: No
- Year built: 1953
Utilities & green energy
- Sewer: Public Sewer
- Water: City
- Utilities for property: Natural Gas Available, Electricity Available, Cable Available, Satellite Avail, High Speed Avail
Community & HOA
Community
- Subdivision: Athmar Park
HOA
- Has HOA: No
Location
- Region: Denver
Financial & listing details
- Price per square foot: $365/sqft
- Tax assessed value: $446,300
- Annual tax amount: $1,545
- Date on market: 3/13/2026
- Listing terms: Cash,Conventional,FHA,VA Loan
- Exclusions: Washer and dryer
- Electric utility on property: Yes
- Road surface type: Asphalt
Price history
| Date | Event | Price |
|---|---|---|
| 5/19/2026 | Sold | $472,000-1.2%$365/sqft |
Source:  IRES as distributed by MLS GRID #1053833 Report a problem IRES as distributed by MLS GRID #1053833 Report a problem | ||
| 4/16/2026 | Pending sale | $477,500$369/sqft |
Source:  REcolorado as distributed by MLS GRID #IR1053833 Report a problem REcolorado as distributed by MLS GRID #IR1053833 Report a problem | ||
| 4/6/2026 | Price change | $477,500-0.5%$369/sqft |
Source: IRES as distributed by MLS GRID #1053833 Report a problem | ||
| 3/27/2026 | Price change | $480,000-1%$371/sqft |
Source: IRES as distributed by MLS GRID #1053833 Report a problem | ||
| 3/20/2026 | Listed for sale | $485,000+7.8%$375/sqft |
Source: IRES as distributed by MLS GRID #1053833 Report a problem | ||
| 5/6/2024 | Sold | $449,900$348/sqft |
Source: Public Record Report a problem | ||
| 3/31/2024 | Pending sale | $449,900$348/sqft |
Source: REcolorado as distributed by MLS GRID #7189709 Report a problem | ||
| 3/20/2024 | Listed for sale | $449,900$348/sqft |
Source: REcolorado as distributed by MLS GRID #7189709 Report a problem | ||
| 3/12/2024 | Pending sale | $449,900$348/sqft |
Source: REcolorado as distributed by MLS GRID #7189709 Report a problem | ||
| 3/8/2024 | Listed for sale | $449,900$348/sqft |
Source: REcolorado as distributed by MLS GRID #7189709 Report a problem | ||
Public tax history
| Year | Property taxes | Tax assessment |
|---|---|---|
| 2024 | $2,031 +12.4% | $26,210 -10.1% |
| 2023 | $1,808 +3.6% | $29,170 +28.3% |
| 2022 | $1,745 +55.5% | $22,730 -2.8% |
| 2021 | $1,122 +2.9% | $23,380 +5% |
| 2020 | $1,090 +34.1% | $22,265 -0.7% |
| 2019 | $813 | $22,421 +26.6% |
| 2018 | $813 +0.3% | $17,710 |
| 2017 | $811 +60.1% | $17,710 +36.8% |
| 2016 | $506 +41.1% | $12,950 |
| 2015 | $359 0% | $12,950 +49.9% |
| 2014 | $359 -6% | $8,640 |
| 2013 | $382 -41.1% | $8,640 -4.8% |
| 2012 | $647 -8.8% | $9,080 +2.3% |
| 2011 | $710 +2.2% | $8,878 -16.7% |
| 2010 | $694 +53.4% | $10,660 |
| 2009 | $453 -0.2% | $10,660 -21.3% |
| 2008 | $454 +1.7% | $13,550 |
| 2007 | $446 -49.4% | $13,550 +1.8% |
| 2006 | $881 +3.7% | $13,310 |
| 2005 | $850 +15.1% | $13,310 -1.9% |
| 2003 | $739 +1.9% | $13,570 +10% |
| 2002 | $725 | $12,340 +28% |
| 2001 | -- | $9,640 |
Find assessor info on the county website
Neighborhood: Athmar Park
Nearby homes
- $361,5002 bd1 ba779 sqft775 S Navajo St, Denver, CO 80223Off Market
- $460,4003 bd1 ba1.1k sqft795 S Navajo St, Denver, CO 80223Off Market
- $392,7002 bd1 ba779 sqft765 S Navajo St, Denver, CO 80223Off Market
- $405,7002 bd1 ba827 sqft786 S Osage St, Denver, CO 80223Off Market
- $459,0002 bd1 ba779 sqft1448 W Ohio Ave, Denver, CO 80223Sold
- $437,0003 bd1 ba973 sqft1395 W Ohio Ave, Denver, CO 80223Off Market
- $495,0003 bd2 ba1.6k sqft778 S Osage St, Denver, CO 80223Sold
- $403,6002 bd1 ba827 sqft798 S Osage St, Denver, CO 80223Off Market
Nearby schools
GreatSchools rating
- 6/10Goldrick Elementary SchoolGrades: PK-5Distance: 0.7 mi
- 6/10Grant Middle SchoolGrades: 6-8Distance: 1.7 mi
- 1/10Abraham Lincoln High SchoolGrades: 9-12Distance: 2.1 mi
Schools provided by the listing agent
- Elementary: Goldrick
- Middle: Grant
- High: Lincoln, Abraham
Source: IRES as distributed by MLS GRID. This data may not be complete. We recommend contacting the local school district to confirm school assignments for this home.
Get a cash offer in 3 minutes
Find out how much your home could sell for in as little as 3 minutes with a no-obligation cash offer.
Estimated market value
$470,400
Get a cash offer in 3 minutes
Find out how much your home could sell for in as little as 3 minutes with a no-obligation cash offer.
Estimated market value
$470,400
- Colorado
- Denver County
- Denver
- 80223
- Athmar Park
- 785 S Navajo St
Nearby cities
Nearby neighborhoods
Nearby zip codes
Other Denver Topics
