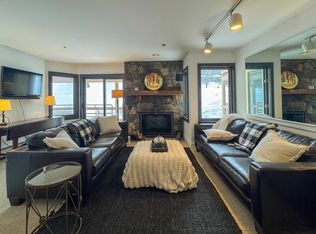
Enjoy elevated mountain living from this top-floor corner residence in Mountain Watch, ideally positioned with expansive valley views and access to the Villager Lift. Bright interiors, abundant natural light, and two private balconies create inviting spaces to take in the surrounding scenery throughout every season. The updated kitchen and bathrooms offer modern finishes while maintaining the home's mountain character. A wood-burning fireplace anchors the main living area, creating a warm gathering space after a day on the slopes, while the spiral staircase adds architectural charm and leads to the upper level. Two bedrooms and two bathrooms are conveniently located on the main level, while the loft features a third bedroom, a full bathroom, and an additional family/TV room, providing plenty of space for everyone to relax and spread out. Located just moments from Stratton Village, owners enjoy convenient access to dining, shopping, skiing, and year-round resort activities. An active Stratton Sports Center Bond is included, providing access to one of the resort's premier recreational amenities, with the buyer paying the transfer fee. Combining a sought-after top-floor corner location, updated interiors, valley views, and exceptional resort access, Mountain Watch 2401 presents a great opportunity to enjoy the Stratton lifestyle in every season.
Active
Listed by: Stratton Real Estate • Jamie Wylie
$1,060,000
778 Stratton Mountain Access Road #2401, Stratton, VT 05155
3beds
1,587sqft
Condominium
Built in 1986
-- sqft lot
$-- Zestimate®
$668/sqft
$-- HOA
What's special
Wood-burning fireplaceBright interiorsTop-floor corner residenceExpansive valley viewsTwo private balconiesSought-after top-floor corner locationUpdated kitchen
- 5 days |
- 425 |
- 16 |
Zillow last checked:
Listing updated:
Listed by:
Jamie Wylie,
Stratton Real Estate 802-297-4100
Source: PrimeMLS,MLS#: 5099454
Loading...
Facts & features
Interior
Bedrooms & bathrooms
- Bedrooms: 3
- Bathrooms: 3
- Full bathrooms: 2
- 3/4 bathrooms: 1
Heating
- Oil, Baseboard, Hot Water, Zoned
Cooling
- Mini Split
Appliances
- Included: Dishwasher, Dryer, Microwave, Washer, Electric Stove
Features
- Cathedral Ceiling(s), Dining Area, Kitchen/Dining, Kitchen/Living, Living/Dining, Natural Light
- Flooring: Carpet, Tile, Wood
- Windows: Blinds
- Has basement: No
- Number of fireplaces: 1
- Fireplace features: Wood Burning, 1 Fireplace
- Furnished: Yes
Interior area
- Total structure area: 1,587
- Total interior livable area: 1,587 sqft
- Finished area above ground: 1,587
- Finished area below ground: 0
Property
Parking
- Parking features: Paved, Off Street, On Site, Permit Required
Features
- Levels: Two,Multi-Level
- Stories: 2
- Exterior features: Balcony, Deck
- Has view: Yes
Lot
- Features: Ski Area, Ski Trailside, Views
Details
- Zoning description: residential
- Other equipment: Sprinkler System
Construction
Type & style
- Home type: Condo
- Property subtype: Condominium
Materials
- Wood Frame, Clapboard Exterior, Stucco Exterior
- Foundation: Concrete
- Roof: Asphalt Shingle
Condition
- New construction: No
- Year built: 1986
Utilities & green energy
- Electric: Circuit Breakers
- Sewer: Community
- Utilities for property: Cable Available, Phone Available
Community & HOA
Community
- Security: Carbon Monoxide Detector(s), Hardwired Smoke Detector
HOA
- Amenities included: Maintenance Structure, Master Insurance, Snow Removal, Trash Removal, Locker Rooms
- Services included: Heat, Hot Water, Maintenance Grounds, Plowing, Sewer, Trash, Water, Firewood
- Additional fee info: Fee: $4024.53
Location
- Region: South Londonderry
Financial & listing details
- Price per square foot: $668/sqft
- Annual tax amount: $11,554
- Date on market: 7/12/2026
- Road surface type: Paved
Estimated market value
Not available
Estimated sales range
Not available
$2,270/mo
Price history
| Date | Event | Price |
|---|---|---|
| 7/12/2026 | Listed for sale | $1,060,000+80%$668/sqft |
Source:  PrimeMLS #5099454 Report a problem PrimeMLS #5099454 Report a problem | ||
| 2/14/2017 | Sold | $589,000$371/sqft |
Source: PrimeMLS #4615718 Report a problem | ||
Public tax history
Tax history is unavailable.
Monthly payment
Est. payment
Payment breakdown
Explore the cost of this home by adjusting the details. Changes won't be saved.Climate risks
Neighborhood: 05155
Nearby schools
GreatSchools rating
- 5/10Manchester Elementary/Middle SchoolGrades: PK-8Distance: 8.9 mi
- NABurr & Burton AcademyGrades: 9-12Distance: 9.3 mi
- NAWardsboro Central SchoolGrades: PK-6Distance: 7.4 mi
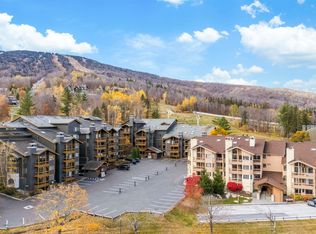
- $729,0002 bd2 ba1.2k sqft778 Stratton Mountain Access Rd #2103, South Londonderry, VT 05155For Sale
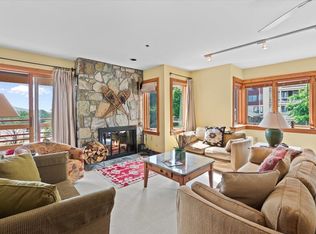
- $680,0002 bd2 ba1.2k sqft778 Stratton Mountain Access Rd #2302, South Londonderry, VT 05155For Sale
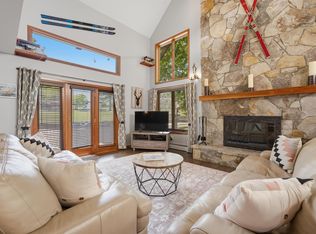
- $775,0003 bd2 ba1.2k sqft778 Stratton Mountain Access Rd #2301, South Londonderry, VT 05155Sold
- $514,6004,356 Square Feet778 Stratton Mountain Access Rd, Stratton, VT 05360Off Market
- $514,6004,356 Square Feet778 Stratton Mountain Access Rd, West Wardsboro, VT 05360Off Market
- $492,8004,356 Square Feet778 Stratton Mountain Access Rd, Stratton, VT 05360Off Market
- $992,2004,356 Square Feet778 Stratton Mountain Access Rd, Stratton, VT 05360Off Market
- $809,4004,356 Square Feet778 Stratton Mountain Access Rd, Stratton, VT 05360Off Market
A local agent can set up tours, give advice and negotiate with sellers.
Similar homes
- $1,050,0004 bd4 ba2.2k sqftFox Chapel, Winhall, VT 05340Active
 MLS ID #5094603, John S Sikes. PrimeMLS
 - $680,0002 bd2 ba1.2k sqftMountain Watch, Stratton, VT 05155ActiveMLS ID #5098713, Timothy Mich Doddridge. PrimeMLS
- $949,0003 bd4 ba1.8k sqftSlopeside, Stratton, VT 05155Active
 MLS ID #5095657, Christina E Dryden. PrimeMLS
 - $735,0002 bd2 ba1.1k sqft771 Stratton Mountain Access Road #457, Stratton, VT 05155Active
 MLS ID #5099488, Cheyanne Pugliese. PrimeMLS
 - $729,0002 bd2 ba1.2k sqftMountain Watch, Stratton, VT 05155ActiveMLS ID #5079479, Robin Apps. PrimeMLS
- $649,0002 bd2 ba1.1k sqftVillage watch, Stratton, VT 05155ActiveMLS ID #5077320, Margaret McMahon. PrimeMLS
- $749,0004 bd2 ba2.1k sqft2 Corner Rock Road, Winhall, VT 05340ActiveMLS ID #5098148, Jessica Marullo. PrimeMLS
- $535,0002 bd1 ba850 sqftObertal, Stratton, VT 05155ActiveMLS ID #5095267, Timothy Mich Doddridge. PrimeMLS
- $649,0003 bd3 ba1.6k sqftStyles Brook, Stratton, VT 05155ActiveMLS ID #5097576, Carrie Mathews. PrimeMLS
- $565,0003 bd2 ba1.8k sqft1886 Winhall Hollow Road, Londonderry, VT 05155ActiveMLS ID #5098182, Kim Morgan-Wohler. PrimeMLS
- $875,0003 bd2 ba1.6k sqft447 Rock Bottom Lane, Peru, VT 05255ActiveMLS ID #5093451, Andy Reed. PrimeMLS
- $675,0003 bd2 ba2.2k sqft11 Stratton View Road, Winhall, VT 05340ActiveMLS ID #5096390, Cheyanne Pugliese. PrimeMLS
- $1,200,0002 bd3 ba1.9k sqft81 Fern Hill, Dorset, VT 05251ActiveMLS ID #5100399, Elena Atwill. PrimeMLS
- $720,0004 bd3 ba2.3k sqftPiper Ridge, Winhall, VT 05340ActiveMLS ID #5085195, Michael E England. PrimeMLS
- $899,0003 bd4 ba1.7k sqftSeasons on Mount Snow, Dover, VT 05356ActiveMLS ID #5098549, Stephanie Sugden. PrimeMLS
- $979,0003 bd2 ba1.8k sqft60 Whites Hill Road, Dover, VT 05356ActiveMLS ID #5096245, Monica Sumner. PrimeMLS
- $849,0004 bd4 ba2.2k sqft12 Encore Place, Dover, VT 05356ActiveMLS ID #5099412, Heidi Zizza. PrimeMLS
- $625,0003 bd2 ba2.2k sqft1 Beaver Street, Winhall, VT 05340ActiveMLS ID #5094344, Carrie Mathews. PrimeMLS
- $629,0003 bd3 ba2.3k sqft774 Stratton Arlington Road, Stratton, VT 05360ActiveMLS ID #5064604, Betsy Wadsworth. PrimeMLS
- $649,0003 bd3 ba1.6k sqftIntervale, Winhall, VT 05340ActiveMLS ID #5080673, Carrie Mathews. PrimeMLS
