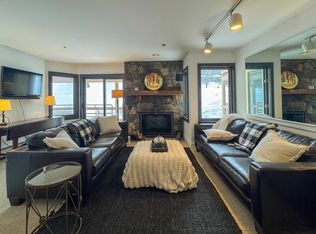
Nestled right on the slopes of Stratton Mountain Resort, this two bedroom two ensuite bathroom condominium offers true ski-in/ski-out convenience for your winter getaway. You'll find yourself just steps from the Villager chairlift, beginner ski area as well as a stone's throw to the shops and restaurants in the Stratton Village. An open-concept living/dinning/kitchen area that features a stone wood burning fireplace perfect for gathering after a day on the slopes. Enjoy the eastern exposure and distant mountain views from the balcony. Home is being offered furnished and has good rental history. Come home to Stratton Mountain Vermont!
Active
Listed by: Stratton Real Estate • Timothy Mich Doddridge
$680,000
778 Stratton Mountain Access Road #2302, Stratton, VT 05155
2beds
1,200sqft
Condominium
Built in 1986
-- sqft lot
$658,800 Zestimate®
$567/sqft
$-- HOA
What's special
Stone wood burning fireplaceEastern exposure
- 67 days
- 237
- 5
Zillow last checked:
Listing updated:
Listed by:
Timothy Mich Doddridge,
Stratton Real Estate 802-297-4100
Source: PrimeMLS,MLS#: 5098713
Facts & features
Interior
Bedrooms & bathrooms
- Bedrooms: 2
- Bathrooms: 2
- Full bathrooms: 2
Heating
- Oil, Baseboard, Zoned
Cooling
- None
Appliances
- Included: Dishwasher, Disposal, Microwave, Electric Range, Refrigerator, Washer, Electric Stove, Instant Hot Water
Features
- Dining Area, Kitchen Island, Natural Woodwork, Common Heating/Cooling
- Flooring: Carpet, Ceramic Tile
- Has basement: No
- Number of fireplaces: 1
- Fireplace features: 1 Fireplace
- Furnished: Yes
Interior area
- Total structure area: 1,200
- Total interior livable area: 1,200 sqft
- Finished area above ground: 1,200
- Finished area below ground: 0
Property
Parking
- Parking features: Shared Driveway, Gated, Paved, Off Street
Features
- Levels: 4+
- Stories: 4
- Exterior features: Balcony
Lot
- Size: 4,356 Square Feet
- Features: Condo Development, Landscaped, Recreational, Sidewalks, Ski Area, Ski Trailside, Mountain, Near Shopping
Details
- Zoning description: Residential
Construction
Type & style
- Home type: Condo
- Property subtype: Condominium
Materials
- Board and Batten Exterior, Clapboard Exterior, Wood Exterior
- Foundation: Poured Concrete
- Roof: Asphalt Shingle
Condition
- New construction: No
- Year built: 1986
Utilities & green energy
- Electric: Circuit Breakers
- Sewer: Community
- Utilities for property: Cable Available, Underground Utilities
Community & HOA
Community
- Security: HW/Batt Smoke Detector
- Subdivision: Mountain Watch
HOA
- Amenities included: Maintenance Structure, Management Plan, Master Insurance, Landscaping, Common Acreage, Common Heating/Cooling, Security, Snow Removal, Trash Removal, Locker Rooms
- Additional fee info: Fee: $3295.08
Location
- Region: South Londonderry
Financial & listing details
- Price per square foot: $567/sqft
- Annual tax amount: $7,034
- Date on market: 7/8/2026
Estimated market value
$658,800
$626,000 - $692,000
$2,869/mo
Price history
| Date | Event | Price |
|---|---|---|
| 7/8/2026 | Listed for sale | $680,000-2.7%$567/sqft |
Source:  PrimeMLS #5098713 Report a problem PrimeMLS #5098713 Report a problem | ||
| 5/1/2026 | Listing removed | $699,000$583/sqft |
Source: PrimeMLS #5067919 Report a problem | ||
| 2/4/2026 | Price change | $699,000-1.4%$583/sqft |
Source: PrimeMLS #5067919 Report a problem | ||
| 1/23/2026 | Price change | $709,000-3.5%$591/sqft |
Source: PrimeMLS #5067919 Report a problem | ||
| 10/30/2025 | Listed for sale | $735,000$613/sqft |
Source: PrimeMLS #5067919 Report a problem | ||
Public tax history
Tax history is unavailable.
Monthly payment
Est. payment
Payment breakdown
Explore the cost of this home by adjusting the details. Changes won't be saved.Climate risks
Neighborhood: 05155
- $729,0002 bd2 ba1.2k sqft778 Stratton Mountain Access Rd #2103, South Londonderry, VT 05155For Sale
- $1,045,0003 bd3 ba1.5k sqft778 Stratton Mountain Access Rd #2401, South Londonderry, VT 05155Sold

- $758,3003 bd2 ba1.2k sqft792 Stratton Mountain #VILLAGE WA, Stratton Mountain, VT 05155Off Market
- $514,6004,356 sqft778 Stratton Mountain Access Rd, Stratton, VT 05360Off Market
Similar homes
- $645,0002 bd2 ba1.2k sqftMountain Watch, Stratton, VT 05155Active
 MLS ID #5104378, John S Sikes. PrimeMLS
 - $725,0002 bd2 ba1k sqft771 Stratton Mountain Access Road #472, Stratton, VT 05155Active
 MLS ID #5104751, Cheyanne Pugliese. PrimeMLS
 - $629,0002 bd2 ba1.1k sqftVillage watch, Stratton, VT 05155Active
 MLS ID #5077320, Margaret McMahon. PrimeMLS
 - $729,0002 bd2 ba1.2k sqftMountain Watch, Stratton, VT 05155ActiveMLS ID #5079479, Robin Apps. PrimeMLS
