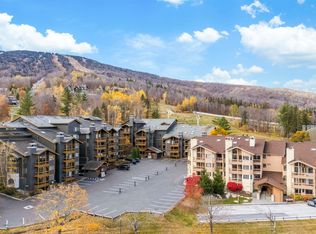
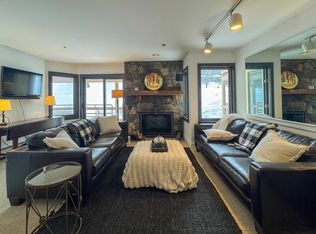
Hang up your keys for the weekend and enjoy one of Stratton’s most convenient locations. Walk to the slopes and Stratton Village for skiing, dining, shopping, and year-round activities. This quiet, top-floor end unit at Long Trail House is filled with natural light and offers wide mountain views, including the front face of Stratton. The desirable two-bedroom, two-bath layout is an ideal choice for an easy, low-maintenance ski condo in a well-run association. Long Trail House offers heated underground parking, a ski locker, private owner storage cage, a year-round heated outdoor pool, three hot tubs, sauna, outdoor grill, and three common rooms. Central air conditioning and screened porch doors add comfort in every season. An active Stratton Sports Center bond is transferable, with the buyer responsible for the transfer fee. Membership benefits include access to the fitness center, fitness classes, tennis, golf, and additional discounts. With the mountain and Village just steps away, everything you need for perfect Vermont getaways is close at hand. Make this your Stratton Mountain address.
Active
Listed by: The Haven Group • Cheyanne Pugliese
$725,000
771 Stratton Mountain Access Road #472, Stratton, VT 05155
2beds
1,071sqft
Condominium
Built in 1999
-- sqft lot
$704,300 Zestimate®
$677/sqft
$-- HOA
What's special
Screened porch doorsYear-round heated outdoor poolFilled with natural lightThree hot tubsOutdoor grillCentral air conditioningThree common rooms
- 31 days
- 261
- 9
Zillow last checked:
Listing updated:
Listed by:
Cheyanne Pugliese,
The Haven Group 802-548-1000
Source: PrimeMLS,MLS#: 5104751
Facts & features
Interior
Bedrooms & bathrooms
- Bedrooms: 2
- Bathrooms: 2
- Full bathrooms: 2
Heating
- Baseboard
Cooling
- Central Air
Features
- Has basement: No
Interior area
- Total structure area: 1,071
- Total interior livable area: 1,071 sqft
- Finished area above ground: 1,071
- Finished area below ground: 0
Property
Parking
- Total spaces: 1
- Parking features: Paved
- Garage spaces: 1
Features
- Levels: One
- Stories: 1
- Exterior features: Balcony, Sauna
- Has private pool: Yes
- Pool features: In Ground
- Has spa: Yes
- Spa features: Heated
Lot
- Features: Ski Trailside
Details
- Zoning description: Commercial - Residential
Construction
Type & style
- Home type: Condo
- Property subtype: Condominium
Materials
- Wood Frame
- Foundation: Concrete
- Roof: Shingle
Condition
- New construction: No
- Year built: 1999
Utilities & green energy
- Electric: Circuit Breakers
- Sewer: Community
- Utilities for property: Cable Available
Community & HOA
HOA
- Amenities included: Management Plan, Master Insurance, Landscaping, Common Heating/Cooling, Spa/Hot Tub, Sauna, Snow Removal, Trash Removal
- Additional fee info: Fee: $3212
Location
- Region: South Londonderry
Financial & listing details
- Price per square foot: $677/sqft
- Annual tax amount: $4,323
- Date on market: 8/13/2026
Estimated market value
$704,300
$669,000 - $740,000
$2,542/mo
Price history
| Date | Event | Price |
|---|---|---|
| 8/13/2026 | Listed for sale | $725,000$677/sqft |
Source:  PrimeMLS #5104751 Report a problem PrimeMLS #5104751 Report a problem | ||
Public tax history
Tax history is unavailable.
Monthly payment
Est. payment
Payment breakdown
Explore the cost of this home by adjusting the details. Changes won't be saved.Climate risks
Neighborhood: 05155
- $285,200-- bd1 ba464 sqft761 Stratton Access #441, Stratton Mountain, VT 05155Off Market
- $406,0001 bd1 ba580 sqft761 Stratton Mountain Access #231, South Londonderry, VT 05155Off Market
- $343,8001 bd1 ba580 sqft761 Stratton Mountain Access #135, South Londonderry, VT 05155Off Market
- $394,7001 bd1 ba580 sqft771 Stratton Mountain Access #151, Stratton Mountain, VT 05155Off Market
Similar homes
- $680,0002 bd2 ba1.2k sqftMountain Watch, Stratton, VT 05155Active
 MLS ID #5098713, Timothy Mich Doddridge. PrimeMLS
 - $735,0002 bd2 ba1.1k sqft771 Stratton Mountain Access Road #457, Stratton, VT 05155Active
 MLS ID #5099488, Cheyanne Pugliese. PrimeMLS
 - $729,0002 bd2 ba1.2k sqftMountain Watch, Stratton, VT 05155Active
 MLS ID #5079479, Robin Apps. PrimeMLS
 - $645,0002 bd2 ba1.2k sqftMountain Watch, Stratton, VT 05155Active
 MLS ID #5104378, John S Sikes. PrimeMLS
