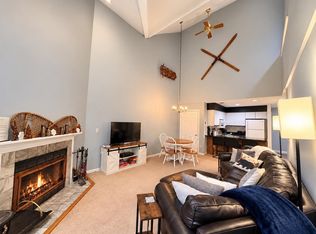
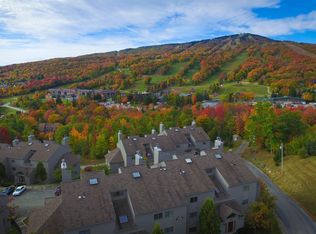
Crown Point presents an exceptional opportunity with its turn-key two-bedroom, two-bathroom layout, designed for both comfort and convenience. The unit boasts elegant hardwood flooring that extends throughout, enhancing its aesthetic appeal. A well-appointed breakfast bar complements the kitchen, while the great room serves as a focal point, featuring a striking stone hearth, a cozy wood-burning fireplace, and a convenient wet bar, perfect for entertaining guests. Additional practical features include a mudroom, ample closet space, and a dedicated laundry room, ensuring that everyday living is both organized and efficient. Each of the two bedrooms is en suite, providing privacy and comfort, and the front deck, which faces south, allows for an abundance of natural light. Residents can easily access the nearby sports center for swimming, workouts, and tennis, or utilize the winter shuttle service to reach the base lodge. The property is situated within a vibrant resort community, offering a range of amenities, including an outdoor summer plunge pool and barbecue area. This meticulously maintained residence is ready for immediate occupancy, inviting you to immerse yourself in the Stratton community. Seize this opportunity without delay. Sports Center Bond is also available, subject to a transfer fee.
Active
Listed by: Michael England Real Estate • Michael E England • 802-779-3655
$385,000
41 High Point Drive #13, Stratton, VT 05155
2beds
1,130sqft
Condominium
Built in 1983
-- sqft lot
$-- Zestimate®
$341/sqft
$-- HOA
What's special
Cozy wood-burning fireplaceStriking stone hearthOutdoor summer plunge poolGreat roomBarbecue areaDedicated laundry roomAmple closet space
- 3 days
- 328
- 35
Zillow last checked:
Listing updated:
Listed by:
Michael E England,
Michael England Real Estate 802-779-3655
Source: PrimeMLS,MLS#: 5114722
Facts & features
Interior
Bedrooms & bathrooms
- Bedrooms: 2
- Bathrooms: 2
- Full bathrooms: 2
Heating
- Baseboard
Cooling
- None
Features
- Has basement: No
Interior area
- Total structure area: 1,130
- Total interior livable area: 1,130 sqft
- Finished area above ground: 1,130
- Finished area below ground: 0
Property
Parking
- Parking features: Gravel
Features
- Levels: One
- Stories: 1
- Has view: Yes
- View description: Mountain(s)
Lot
- Features: Condo Development, Ski Area, Near Golf Course, Near Skiing
Details
- Zoning description: res
- Special conditions: Standard
Construction
Type & style
- Home type: Condo
- Architectural style: Contemporary
- Property subtype: Condominium
Materials
- Clapboard Exterior, Wood Siding
- Foundation: Concrete
- Roof: Shingle
Condition
- New construction: No
- Year built: 1983
Utilities & green energy
- Electric: Circuit Breakers
- Sewer: Public Sewer
- Utilities for property: Cable, Phone Available
Community & HOA
HOA
- Amenities included: Management Plan, Master Insurance, Common Acreage, Snow Removal, Trash Removal
- Additional fee info: Fee: $2482.97
Location
- Region: Jamaica
Financial & listing details
- Price per square foot: $341/sqft
- Annual tax amount: $3,879
- Date on market: 10/17/2026
Estimated market value
Not available
Estimated sales range
Not available
Not available
Price history
| Date | Event | Price |
|---|---|---|
| 10/17/2026 | Listed for sale | $385,000$341/sqft |
Source:  PrimeMLS #5114722 Report a problem | ||
Public tax history
Tax history is unavailable.
Monthly payment
Est. payment
Payment breakdown
Explore the cost of this home by adjusting the details. Changes won't be saved.Climate risks
Neighborhood: 05343

Similar homes
- $429,0002 bd2 ba1.3k sqftCrown Point, Stratton, VT 05155Active
 MLS ID #5079725, Margaret McMahon. PrimeMLS
- $378,0003 bd2 ba1k sqftDeer Creek, Dover, VT 05356Active
 MLS ID #5114868, Prema Fitzpatrick. PrimeMLS
- $388,0003 bd2 ba1k sqftDeer Creek, Dover, VT 05356Active
 MLS ID #5105160, Donna Brown. PrimeMLS
- $349,0002 bd2 ba1k sqftSnowtree, Dover, VT 05356Active
 MLS ID #5051836, Adam R Palmiter. PrimeMLS
