
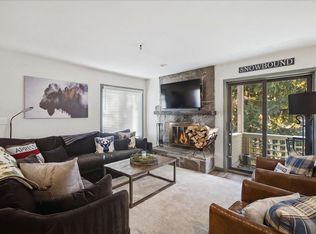
Embrace the ultimate Stratton lifestyle in this turnkey, one-level 2BR/2BA condo designed for effortless mountain access. Located just moments from the Village and the Stratton training center, this home eliminates the logistics and maximizes the fun with a dedicated gear-ready mudroom and a complimentary shuttle that whisks you straight to the lifts. The interior features a bright, open-concept floor plan anchored by a classic wood-burning fireplace, while the kitchen’s breakfast bar serves as the perfect hub for morning coffee or apres-ski snacks. Whether you’re relaxing in the spacious primary ensuite, hosting on the private deck, or enjoying the community pool and BBQ area in the summer, this residence is the perfect four-season basecamp. Your Vermont story starts here.
Active under contract
Listed by: Four Seasons Sotheby's Int'l Realty • Margaret McMahon • 802-297-8000
$429,000
49 High Point Drive #A-14, Stratton, VT 05155
2beds
1,353sqft
Condominium
Built in 1984
-- sqft lot
$-- Zestimate®
$317/sqft
$-- HOA
What's special
- 221 days
- 291
- 18
Zillow last checked:
Listing updated:
Listed by:
Margaret McMahon,
Four Seasons Sotheby's Int'l Realty 802-297-8000,
Robin Apps,
Four Seasons Sotheby's Int'l Realty
Source: PrimeMLS,MLS#: 5079725
Facts & features
Interior
Bedrooms & bathrooms
- Bedrooms: 2
- Bathrooms: 2
- Full bathrooms: 2
Heating
- Hot Water
Cooling
- None
Features
- Has basement: No
Interior area
- Total structure area: 1,359
- Total interior livable area: 1,353 sqft
- Finished area above ground: 1,353
- Finished area below ground: 0
Video & virtual tour
Property
Parking
- Parking features: Gravel
Features
- Levels: One
- Stories: 1
- Frontage length: Road frontage: 25
Lot
- Features: Condo Development, Near Skiing
Details
- Zoning description: Residential
- Special conditions: Standard
Construction
Type & style
- Home type: Condo
- Architectural style: Contemporary
- Property subtype: Condominium
Materials
- Wood Siding
- Foundation: Concrete
- Roof: Shingle
Condition
- New construction: No
- Year built: 1984
Utilities & green energy
- Electric: 220 Plug
- Sewer: Community
- Utilities for property: Cable Available, Phone Available
Community & HOA
HOA
- Services included: Heat, Maintenance Grounds, Plowing, Trash, Firewood
- Additional fee info: Fee: $2661
Location
- Region: South Londonderry
Financial & listing details
- Price per square foot: $317/sqft
- Annual tax amount: $4,236
- Date on market: 3/18/2026
- Road surface type: Gravel
Estimated market value
Not available
Estimated sales range
Not available
Not available
Price history
| Date | Event | Price |
|---|---|---|
| 6/26/2026 | Price change | $429,000-3.6%$317/sqft |
Source:  PrimeMLS #5079725 Report a problem PrimeMLS #5079725 Report a problem | ||
| 3/18/2026 | Listed for sale | $445,000$329/sqft |
Source: PrimeMLS #5079725 Report a problem | ||
| 3/16/2026 | Listing removed | $445,000$329/sqft |
Source: PrimeMLS #5058997 Report a problem | ||
| 3/7/2026 | Price change | $445,000-2.2%$329/sqft |
Source: PrimeMLS #5058997 Report a problem | ||
| 1/27/2026 | Price change | $455,000-3.2%$336/sqft |
Source: PrimeMLS #5058997 Report a problem | ||
| 1/9/2026 | Price change | $470,000-3.1%$347/sqft |
Source: PrimeMLS #5058997 Report a problem | ||
| 8/30/2025 | Listed for sale | $485,000+106.4%$358/sqft |
Source: PrimeMLS #5058997 Report a problem | ||
| 5/14/2021 | Sold | $235,000$174/sqft |
Source: PrimeMLS #4849902 Report a problem | ||
Public tax history
Tax history is unavailable.
Monthly payment
Est. payment
Payment breakdown
Explore the cost of this home by adjusting the details. Changes won't be saved.Climate risks
Neighborhood: 05155
- $600,0003 bd3 ba1.9k sqft49 High Point Dr #A-25, South Londonderry, VT 05155Sold
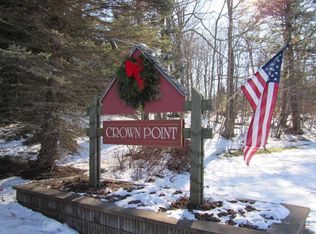
- $795,0004 bd3 ba2.4k sqft49 High Point Dr #A13, South Londonderry, VT 05155For Sale
- $537,5003 bd3 ba2.3k sqft49 High Point Dr #A122, South Londonderry, VT 05155Sold
- $484,1000.73 acres30 Styles Branch Rd, West Wardsboro, VT 05360Off Market
Similar homes
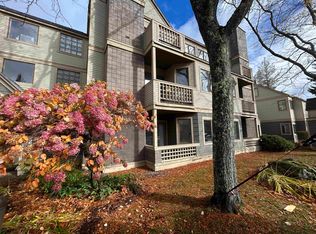
- $385,0002 bd2 ba1.1k sqftCrown Point, Stratton, VT 05155Active
 MLS ID #5114722, Michael E England. PrimeMLS
 - $635,0002 bd2 ba1.2k sqftMountain Watch, Stratton, VT 05155Active
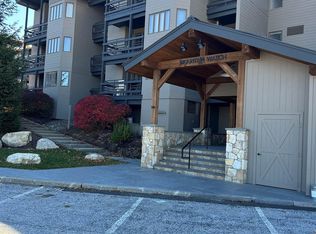 MLS ID #5098713, Timothy Mich Doddridge. PrimeMLS
 - $625,0002 bd2 ba1.2k sqftMountain Watch, Stratton, VT 05155Active
 MLS ID #5104378, John S Sikes. PrimeMLS
 - $615,0002 bd2 ba1.1k sqftVillage watch, Stratton, VT 05155Active
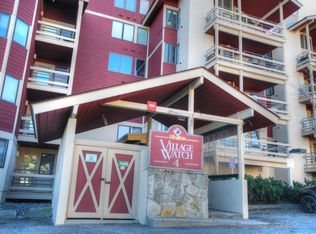 MLS ID #5077320, Margaret McMahon. PrimeMLS
