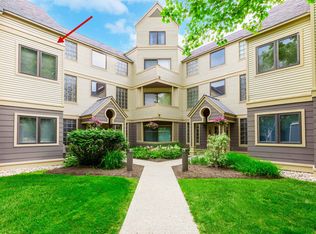
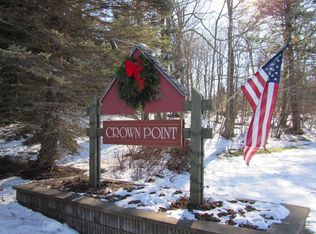
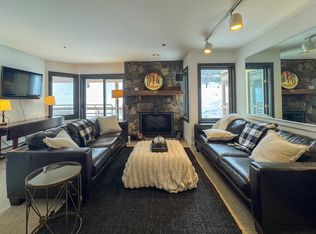
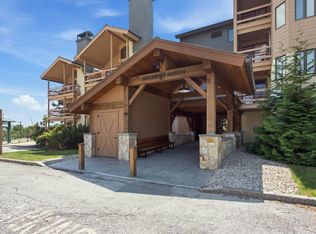
Outstanding Ridgemont Suite! In popular Crown Point--shuttle available to skiing! Four full size bedrooms, three full baths! Two beautiful, stone wood burning fireplaces. Separate family room! Two entry areas with ample storage. New flooring throughout! Nicely furnished--in immaculate condition! Ready to move in! Short walk to Stratton Training and Fitness Center. On site swimming pool for summer use. Picnic area with BBQ Grills! Well loved community! And well maintained! Furnishings list to be established. A must see!
Active
Listed by: Stratton Real Estate • Edwin J Kevil • 802-297-4100
$795,000
49 High Point Drive #A-13, Stratton, VT 05155
4beds
2,400sqft
Condominium
Built in 1986
-- sqft lot
$775,300 Zestimate®
$331/sqft
$-- HOA
What's special
New flooring throughoutFour full size bedroomsSeparate family room
- 6 days
- 199
- 10
Zillow last checked:
Listing updated:
Listed by:
Edwin J Kevil,
Stratton Real Estate 802-297-4100
Source: PrimeMLS,MLS#: 5114837
Facts & features
Interior
Bedrooms & bathrooms
- Bedrooms: 4
- Bathrooms: 3
- Full bathrooms: 3
Heating
- Propane, Baseboard, Hot Water
Cooling
- None
Appliances
- Included: Dishwasher, Disposal, Dryer, Microwave, Electric Range, Refrigerator, Washer, Propane Water Heater
Features
- Dining Area, Kitchen/Dining, Kitchen/Living, Living/Dining, Primary BR w/ BA
- Flooring: Carpet, Ceramic Tile, Tile, Vinyl Plank
- Windows: Blinds, Window Treatments, Screens, Double Pane Windows
- Has basement: No
- Number of fireplaces: 2
- Fireplace features: Fireplace Screens/Equip, Wood Burning, 2 Fireplaces
- Furnished: Yes
Interior area
- Total structure area: 2,400
- Total interior livable area: 2,400 sqft
- Finished area above ground: 2,400
- Finished area below ground: 0
Property
Parking
- Parking features: Gravel
Features
- Levels: Two
- Stories: 2
- Exterior features: Trash, Deck, Built in Gas Grill
- Has private pool: Yes
- Pool features: In Ground
- Has spa: Yes
- Spa features: Bath
Lot
- Features: Condo Development, Country Setting, Deed Restricted, Landscaped, Recreational, Ski Area, Sloped, Mountain, Near Golf Course, Near Shopping, Near Skiing
Details
- Zoning description: Residential
- Special conditions: Standard
Construction
Type & style
- Home type: Condo
- Architectural style: Contemporary,New Englander
- Property subtype: Condominium
Materials
- Fiberglss Batt Insulation, Wood Frame, Wood Exterior, Wood Siding
- Foundation: Concrete
- Roof: Architectural Shingle
Condition
- New construction: No
- Year built: 1986
Utilities & green energy
- Electric: Circuit Breakers, Underground
- Sewer: Community
- Utilities for property: Phone, Cable Available, Propane, Telephone at Site, Underground Utilities
Community & HOA
Community
- Security: Carbon Monoxide Detector(s), Smoke Detector(s)
HOA
- Has HOA: Yes
- Amenities included: Maintenance Structure, Master Insurance, Landscaping, Common Heating/Cooling, Snow Removal, Trash Removal
- Services included: Heat, Hot Water, Maintenance Grounds, Plowing, Sewer, Trash, Water, Condo Association Fee, HOA Fee, Firewood
- Additional fee info: Fee: $4943.97
Location
- Region: South Londonderry
Financial & listing details
- Price per square foot: $331/sqft
- Annual tax amount: $4,765
- Date on market: 10/19/2026
- Road surface type: Gravel
Estimated market value
$775,300
$737,000 - $814,000
$3,830/mo
Price history
| Date | Event | Price |
|---|---|---|
| 10/19/2026 | Listed for sale | $795,000+14.4%$331/sqft |
Source:  PrimeMLS #5114837 Report a problem | ||
| 2/12/2024 | Sold | $695,000+152.7%$290/sqft |
Source: PrimeMLS #4984790 Report a problem | ||
| 11/4/2020 | Sold | $275,000-4.8%$115/sqft |
Source: PrimeMLS #4739233 Report a problem | ||
| 5/14/2020 | Listed for sale | $289,000$120/sqft |
Source: Four Seasons Sotheby's Int'l Realty #4739233 Report a problem | ||
Public tax history
Tax history is unavailable.
Monthly payment
Est. payment
Payment breakdown
Explore the cost of this home by adjusting the details. Changes won't be saved.Climate risks
Neighborhood: 05155
- $429,0002 bd2 ba1.3k sqft49 High Point Dr #A-14, South Londonderry, VT 05155For Sale

- $600,0003 bd3 ba1.9k sqft49 High Point Dr #A-25, South Londonderry, VT 05155Sold
- $537,5003 bd3 ba2.3k sqft49 High Point Dr #A122, South Londonderry, VT 05155Sold
- $484,1000.73 acres30 Styles Branch Rd, West Wardsboro, VT 05360Off Market
Similar homes
- $870,0004 bd4 ba3k sqft7 Roundtree Road, Winhall, VT 05340Active
 MLS ID #5115393, Bob Maisey. PrimeMLS
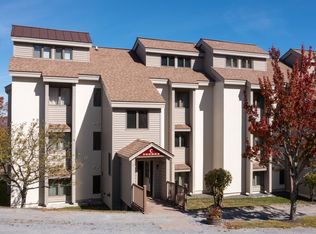
- $829,0004 bd2 ba1.6k sqftObertal, Stratton, VT 05155Active
 MLS ID #5105334, Margaret McMahon. PrimeMLS
- $649,0002 bd2 ba1.2k sqftMountain Watch, Stratton, VT 05155Active
 MLS ID #5079479, Robin Apps. PrimeMLS
- $625,0002 bd2 ba1.2k sqftMountain Watch, Stratton, VT 05155Active
 MLS ID #5104378, John S Sikes. PrimeMLS
