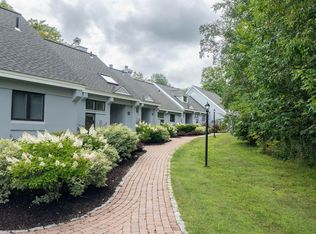
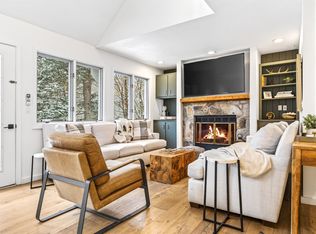
Experience the ease of Stratton Mountain living from this inviting three-bedroom Styles Brook condominium, ideally located just moments from the lifts. Hop on the convenient winter shuttle or enjoy a pleasant walk to the base area, with Stratton's Sports Center, fitness facilities, and year-round amenities just a short stroll away. Designed for both comfort and entertaining, the spacious main level features an open-concept living, dining, and kitchen area filled with abundant natural light. A convenient half bath and a sunny deck to provide the perfect space to relax, whether you're enjoying crisp winter mornings or Vermont's beautiful summer afternoons. The upper-level primary suite offers a peaceful retreat, complete with a full bath and a generous walk-in closet. The lower level provides two additional bedrooms, a full bath, and a dedicated laundry area, offering plenty of space for family and guests after a day on the mountain. Styles Brook residents enjoy outstanding community amenities, including a seasonal swimming pool and paddle courts, making this an exceptional destination in every season. Whether you're skiing, hiking, golfing, mountain biking, or simply taking in the fresh mountain air, this condominium offers the perfect blend of convenience, recreation, and low-maintenance ownership in one of Stratton's most desirable communities.
Active
Listed by: Winhall Real Estate • Carrie Mathews
$649,000
28 Styles Branch Road #305, Stratton, VT 05155
3beds
1,650sqft
Condominium, Townhouse
Built in 1984
-- sqft lot
$623,700 Zestimate®
$393/sqft
$-- HOA
What's special
Seasonal swimming poolDedicated laundry areaConvenient half bathUpper-level primary suiteGenerous walk-in closetPaddle courtsAbundant natural light
- 90 days
- 291
- 21
Zillow last checked:
Listing updated:
Listed by:
Carrie Mathews,
Winhall Real Estate 802-297-1550
Source: PrimeMLS,MLS#: 5097576
Facts & features
Interior
Bedrooms & bathrooms
- Bedrooms: 3
- Bathrooms: 3
- Full bathrooms: 2
- 1/2 bathrooms: 1
Heating
- Electric
Cooling
- None
Features
- Has basement: No
Interior area
- Total structure area: 1,650
- Total interior livable area: 1,650 sqft
- Finished area above ground: 1,650
- Finished area below ground: 0
Property
Parking
- Parking features: Dirt, Gravel
Features
- Levels: 3
- Stories: 3
Lot
- Features: Country Setting, Landscaped, Ski Area, Mountain, Near Country Club, Near Golf Course, Near Shopping, Near Skiing
Details
- Zoning description: res
Construction
Type & style
- Home type: Townhouse
- Property subtype: Condominium, Townhouse
Materials
- Wood Frame
- Foundation: Concrete
- Roof: Shingle
Condition
- New construction: No
- Year built: 1984
Utilities & green energy
- Electric: Circuit Breakers
- Sewer: Community
- Utilities for property: Cable Available
Community & HOA
HOA
- Amenities included: Recreation Room, Landscaping, Snow Removal, Trash Removal
- Services included: Maintenance Grounds, Plowing, Recreation, Trash, Condo Association Fee
- Additional fee info: Fee: $575
Location
- Region: West Wardsboro
Financial & listing details
- Price per square foot: $393/sqft
- Annual tax amount: $6,324
- Date on market: 7/1/2026
Estimated market value
$623,700
$593,000 - $655,000
$2,709/mo
Price history
| Date | Event | Price |
|---|---|---|
| 7/1/2026 | Listed for sale | $649,000+26%$393/sqft |
Source:  PrimeMLS #5097576 Report a problem PrimeMLS #5097576 Report a problem | ||
| 6/28/2023 | Sold | $515,000-1.9%$312/sqft |
Source: PrimeMLS #4949682 Report a problem | ||
| 4/22/2023 | Listed for sale | $525,000$318/sqft |
Source: PrimeMLS #4949682 Report a problem | ||
Public tax history
Tax history is unavailable.
Monthly payment
Est. payment
Payment breakdown
Explore the cost of this home by adjusting the details. Changes won't be saved.Climate risks
Neighborhood: 05360
Similar homes
- $599,0003 bd3 ba2.3k sqft774 Stratton Arlington Road, Stratton, VT 05360Active
 MLS ID #5064604, Betsy Wadsworth. PrimeMLS
 - $695,0003 bd2 ba2k sqft57 Pearl Buck Drive, Winhall, VT 05340Active
 MLS ID #5108777, Carrie Mathews. PrimeMLS
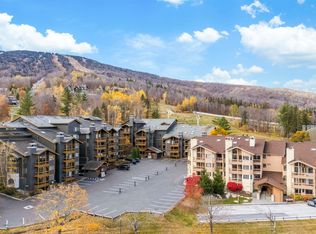
 - $680,0002 bd2 ba1.2k sqftMountain Watch, Stratton, VT 05155Active
 MLS ID #5098713, Timothy Mich Doddridge. PrimeMLS
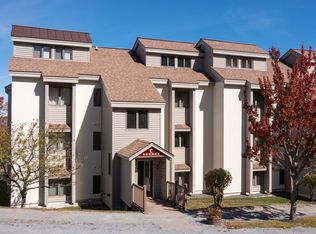
 - $829,0004 bd2 ba1.6k sqftObertal, Stratton, VT 05155Active
 MLS ID #5105334, Margaret McMahon. PrimeMLS
