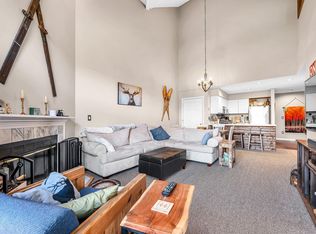
Location, convenience, and value come together at Deer Creek, just a short walk from Mount Snow’s Sundance Express high speed lift! This well maintained and recently refreshed & painted, top floor, end unit condo offers 2 bedrooms plus a spacious loft, cathedral ceilings, and an abundance of natural light. The inviting open concept living area features soaring ceilings, a wood burning fireplace, and large windows framing the surrounding mountain scenery and seasonal foliage. The refreshed kitchen with newer appliances, offers a breakfast bar, and an easy flow into the dining and living areas, perfect for gathering after a day on the slopes. A primary bedroom, additional bedroom, and versatile loft provide comfortable accommodations for family and guests. Enjoy the convenience of in unit laundry, ample owner storage, an exterior ski locker, and a private covered deck. Ready for immediate enjoyment, this condo makes mountain living effortless. Deer Creek is a quiet, well maintained development with the added benefit of lower HOA fees compared to many nearby resort communities. Enjoy easy access to the slopes within walking distance, or hop on the Moover shuttle at nearby Equipe Sports, also nearby is the Snow Barn for après-ski dining and entertainment. Whether you’re looking for a weekend ski retreat or a year round Vermont getaway, this is a fantastic opportunity to enjoy everything Mount Snow has to offer!
Active
Listed by: Real Broker LLC • Prema Fitzpatrick • 802-613-0729
$378,000
6F Deer Creek Road, Dover, VT 05356
3beds
1,024sqft
Condominium
Built in 1989
-- sqft lot
$363,100 Zestimate®
$369/sqft
$-- HOA
What's special
Wood burning fireplacePrivate covered deckSoaring ceilingsCathedral ceilingsExterior ski lockerIn unit laundryBreakfast bar
- 6 days
- 222
- 23
Zillow last checked:
Listing updated:
Listed by:
Prema Fitzpatrick,
Real Broker LLC 802-613-0729
Source: PrimeMLS,MLS#: 5114868
Facts & features
Interior
Bedrooms & bathrooms
- Bedrooms: 3
- Bathrooms: 2
- Full bathrooms: 2
Heating
- Propane, Baseboard, Boiler
Cooling
- None
Appliances
- Included: Dishwasher, Dryer, Microwave, Refrigerator, Washer, Electric Stove, Water Heater
- Laundry: 1st Floor Laundry
Features
- Cathedral Ceiling(s), Ceiling Fan(s), Dining Area, Kitchen/Dining, Living/Dining, Natural Light, Programmable Thermostat
- Flooring: Carpet, Tile
- Has basement: No
- Number of fireplaces: 1
- Fireplace features: Wood Burning, 1 Fireplace
- Furnished: Yes
Interior area
- Total structure area: 1,024
- Total interior livable area: 1,024 sqft
- Finished area above ground: 1,024
- Finished area below ground: 0
Property
Parking
- Parking features: Paved, On Site
Features
- Levels: One and One Half
- Stories: 1.5
- Patio & porch: Covered Porch
- Exterior features: Natural Shade
Lot
- Features: Landscaped, Ski Area, Trail/Near Trail, Walking Trails, Near Paths, Near Shopping, Near Skiing, Near Snowmobile Trails, Near Public Transit
Details
- Zoning description: residential, commercial
- Special conditions: Standard
Construction
Type & style
- Home type: Condo
- Architectural style: Contemporary
- Property subtype: Condominium
Materials
- Wood Frame, Wood Siding
- Foundation: Concrete
- Roof: Asphalt Shingle
Condition
- New construction: No
- Year built: 1989
Utilities & green energy
- Electric: Circuit Breakers
- Sewer: Public Sewer
- Utilities for property: Cable Available, Propane, Phone Available
Community & HOA
Community
- Security: Smoke Detector(s)
HOA
- Has HOA: Yes
- Amenities included: Maintenance Structure, Master Insurance, Landscaping, Common Acreage, Snow Removal, Trash Removal
- Services included: Maintenance Grounds, Plowing, Trash, Water, HOA Fee, Firewood
- Additional fee info: Fee: $1344.12
Location
- Region: West Dover
Financial & listing details
- Price per square foot: $369/sqft
- Annual tax amount: $5,048
- Date on market: 10/19/2026
- Road surface type: Paved
Estimated market value
$363,100
$345,000 - $381,000
Not available
Price history
| Date | Event | Price |
|---|---|---|
| 10/19/2026 | Listed for sale | $378,000+0.8%$369/sqft |
Source:  PrimeMLS #5114868 Report a problem | ||
| 9/8/2025 | Listing removed | $375,000$366/sqft |
Source: PrimeMLS #5048820 Report a problem | ||
| 6/26/2025 | Listed for sale | $375,000+10.3%$366/sqft |
Source: PrimeMLS #5048820 Report a problem | ||
| 5/1/2023 | Sold | $340,000-5.3%$332/sqft |
Source: PrimeMLS #4931448 Report a problem | ||
| 9/28/2022 | Listed for sale | $359,000-2.7%$351/sqft |
Source: PrimeMLS #4931448 Report a problem | ||
| 4/18/2022 | Listing removed | -- |
Source: PrimeMLS #4891745 Report a problem | ||
| 11/25/2021 | Listed for sale | $369,000$360/sqft |
Source: PrimeMLS #4891745 Report a problem | ||
Public tax history
Tax history is unavailable.
Monthly payment
Est. payment
Payment breakdown
Explore the cost of this home by adjusting the details. Changes won't be saved.Climate risks
Neighborhood: 05356

Similar homes
- $379,0003 bd2 ba1k sqft14F Deer Creek, Dover, VT 05356Active
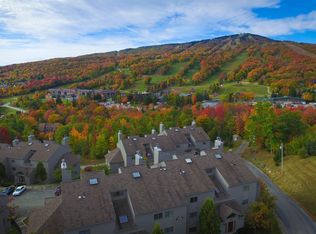
 MLS ID #5113048, Jacki J Murano. PrimeMLS
- $388,0003 bd2 ba1k sqftDeer Creek, Dover, VT 05356Active
 MLS ID #5105160, Donna Brown. PrimeMLS
- $349,0002 bd2 ba1k sqftSnowtree, Dover, VT 05356Active
 MLS ID #5051836, Adam R Palmiter. PrimeMLS
- $454,0002 bd2 ba1.2k sqftSeasons, Dover, VT 05356Active
 MLS ID #5113339, Adam R Palmiter. PrimeMLS
