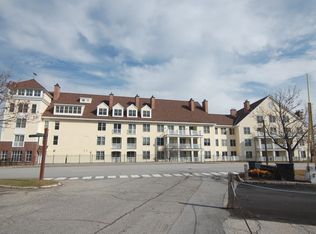
Incredible combination of location and amenities. Walk across the street to the ski slopes and Stratton Village with its shops, restaurants, and year-round activities. This top-floor condominium features soaring ceilings, abundant natural light, and a desirable two-bedroom, two-bath layout. Long Trail offers a year-round heated outdoor pool, hot tubs, and a sauna. Heated underground parking, ski lockers, and private storage cages make mountain living simple and so convenient. Seller is listing broker.
Active
Listed by: The Haven Group • Cheyanne Pugliese
$735,000
771 Stratton Mountain Access Road #457, Stratton, VT 05155
2beds
1,131sqft
Condominium
Built in 1999
-- sqft lot
$710,300 Zestimate®
$650/sqft
$-- HOA
What's special
Year-round heated outdoor poolHot tubsSoaring ceilingsTop-floor condominiumDesirable two-bedroom two-bath layoutAbundant natural light
- 78 days
- 228
- 4
Zillow last checked:
Listing updated:
Listed by:
Cheyanne Pugliese,
The Haven Group 802-548-1000
Source: PrimeMLS,MLS#: 5099488
Facts & features
Interior
Bedrooms & bathrooms
- Bedrooms: 2
- Bathrooms: 2
- Full bathrooms: 2
Heating
- Baseboard
Cooling
- Central Air
Features
- Has basement: No
Interior area
- Total structure area: 1,131
- Total interior livable area: 1,131 sqft
- Finished area above ground: 1,131
- Finished area below ground: 0
Property
Parking
- Total spaces: 1
- Parking features: Paved
- Garage spaces: 1
Features
- Levels: Two
- Stories: 2
Lot
- Features: Ski Trailside
Details
- Zoning description: Commercial - Residential
Construction
Type & style
- Home type: Condo
- Property subtype: Condominium
Materials
- Wood Frame
- Foundation: Concrete
- Roof: Shingle
Condition
- New construction: No
- Year built: 1999
Utilities & green energy
- Electric: Circuit Breakers
- Sewer: Community
- Utilities for property: Cable Available
Community & HOA
HOA
- Amenities included: Management Plan, Master Insurance, Landscaping, Common Heating/Cooling, Spa/Hot Tub, Sauna, Snow Removal, Trash Removal
- Additional fee info: Fee: $3153
Location
- Region: South Londonderry
Financial & listing details
- Price per square foot: $650/sqft
- Annual tax amount: $6,061
- Date on market: 7/13/2026
Estimated market value
$710,300
$675,000 - $746,000
Not available
Price history
| Date | Event | Price |
|---|---|---|
| 7/13/2026 | Listed for sale | $735,000+30.1%$650/sqft |
Source:  PrimeMLS #5099488 Report a problem PrimeMLS #5099488 Report a problem | ||
| 12/15/2025 | Sold | $565,000-2.4%$500/sqft |
Source: PrimeMLS #5062590 Report a problem | ||
| 10/27/2025 | Price change | $579,000-1.7%$512/sqft |
Source: PrimeMLS #5062590 Report a problem | ||
| 9/23/2025 | Listed for sale | $589,000+156.1%$521/sqft |
Source: PrimeMLS #5062590 Report a problem | ||
| 6/15/2018 | Sold | $230,000$203/sqft |
Source: PrimeMLS #4464905 Report a problem | ||
Public tax history
Tax history is unavailable.
Monthly payment
Est. payment
Payment breakdown
Explore the cost of this home by adjusting the details. Changes won't be saved.Climate risks
Neighborhood: 05155
- $780,0003 bd3 ba1.3k sqft771 Stratton Mountain Access Rd #456/458, South Londonderry, VT 05155Sold
- $389,3001 bd1 ba580 sqft771 Stratton Mountain Access #151, Stratton Mountain, VT 05155Off Market
- $349,3001 bd1 ba580 sqft771 Stratton Mount Access #255, Stratton, VT 05155Off Market
- $367,4001 bd1 ba675 sqft771 Stratton Mountain Access #353, Stratton, VT 05155Off Market
Similar homes
- $725,0002 bd2 ba1k sqft771 Stratton Mountain Access Road #472, Stratton, VT 05155Active
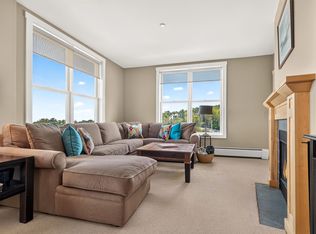 MLS ID #5104751, Cheyanne Pugliese. PrimeMLS
 - $729,0002 bd2 ba1.2k sqftMountain Watch, Stratton, VT 05155Active
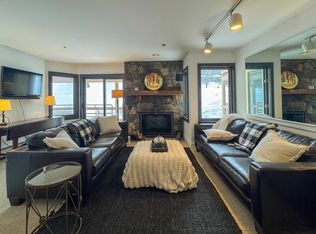 MLS ID #5079479, Robin Apps. PrimeMLS
 - $680,0002 bd2 ba1.2k sqftMountain Watch, Stratton, VT 05155Active
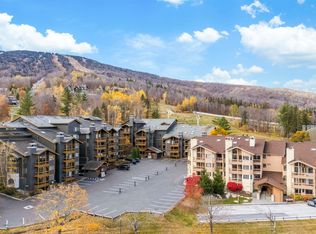 MLS ID #5098713, Timothy Mich Doddridge. PrimeMLS
 - $645,0002 bd2 ba1.2k sqftMountain Watch, Stratton, VT 05155Active
 MLS ID #5104378, John S Sikes. PrimeMLS
