Welcome home to this beautifully updated 2-bedroom, 2.5-bath END-unit, sun-drenched townhome tucked into a peaceful setting in Palatine, just a short drive from vibrant downtown shops, dining, and commuter conveniences. With the HVAC system fully replaced in 2023 and significant interior remodeling in 2021-2022, nothing to do here but move in and enjoy! Inside, you'll find a thoughtfully updated home filled with generous living space and flexibility for today's lifestyle. The renovated kitchen features modern finishes, a large island perfect for gathering, and a separate pantry for excellent storage, opening naturally into the home's spacious living and dining areas-ideal for both everyday living and entertaining. With windows on 3 sides of your living spaces and NO neighbors off of your living spaces, you enjoy tons of natural light and privacy. The primary suite is truly expansive, offering a serene retreat with a stunningly updated ensuite bathroom complete with dual vanities, abundant storage, and a beautifully designed walk-in shower. The second bedroom is well-sized and conveniently located near its own updated hall bathroom, making it perfect for guests or family. In addition to the main living and dining spaces, the home offers two additional flexible living areas that can easily serve as home offices, fitness rooms, play spaces, or cozy secondary living areas-ideal for adapting to a variety of needs. As an end unit, the home enjoys added privacy and natural light, along with the convenience of a two-car garage. Backing to Deer Grove Forest Preserve, the property offers a rare sense of tranquility with beautiful natural views and immediate access to scenic walking and nature trails. A wonderful combination of updated interiors, versatile space, and a peaceful natural setting-all just minutes from the best of Palatine.
Closed
$390,000
778 W Misty Dr, Palatine, IL 60074
2beds
1,600sqft
Townhouse, Single Family Residence
Built in 2000
1,200 Square Feet Lot
$394,000 Zestimate®
$244/sqft
$2,598 Estimated rent
Home value
$394,000
$359,000 - $433,000
$2,598/mo
Zestimate® history
Owner options
List your home for rent
$2,598/mo
Rent Zestimate®
Find your next renter with Zillow Rental Manager. Plus, with online applications, you can quickly screen prospective tenants – for free.
$2,598/mo
Rent Zestimate®
Refinance and save
$3,235/mo
Est. payment
Refinancing to a lower rate could help reduce your monthly payments and save thousands over the life of the loan.
$3,235/mo
Est. payment
Explore your selling options
Work with a Zillow partner agent
Leverage their expertise and Zillow's premium Showcase listings to get your home seen by more buyers.
Get startedList with your own agent
Get your home in front of millions of buyers by listing it on Zillow.
Learn how to do itSell it yourself
Take full control of how buyers see your home on Zillow by listing For Sale by Owner (FSBO).
List your homeWhat's special
Modern finishesUpdated hall bathroomStunningly updated ensuite bathroomBeautiful natural viewsThoughtfully updated homeTons of natural lightBeautifully designed walk-in shower
Zillow last checked:
Listing updated:
Listed by:
Deborah Hepburn 847-832-0002,
@properties Christie's International Real Estate,
Emily Holthaus 312-340-7995,
@properties Christie's International Real Estate
Bought with:
Jen Ortman
Berkshire Hathaway HomeServices Starck Real Estate
Source: MRED as distributed by MLS GRID,MLS#: 12584575
Facts & features
Interior
Bedrooms & bathrooms
- Bedrooms: 2
- Bathrooms: 3
- Full bathrooms: 2
- 1/2 bathrooms: 1
Rooms
- Room types: Loft
Primary bedroom
- Features: Flooring (Carpet), Bathroom (Full)
- Level: Second
- Area: 154 Square Feet
- Dimensions: 11X14
Bedroom 2
- Features: Flooring (Carpet)
- Level: Second
- Area: 90 Square Feet
- Dimensions: 9X10
Dining room
- Features: Flooring (Carpet)
- Level: Main
- Area: 144 Square Feet
- Dimensions: 9X16
Family room
- Features: Flooring (Carpet)
- Level: Lower
- Area: 324 Square Feet
- Dimensions: 18X18
Kitchen
- Features: Flooring (Tile)
- Level: Main
- Area: 160 Square Feet
- Dimensions: 10X16
Laundry
- Level: Second
- Area: 20 Square Feet
- Dimensions: 5X4
Living room
- Features: Flooring (Carpet)
- Level: Main
- Area: 357 Square Feet
- Dimensions: 17X21
Loft
- Level: Second
- Area: 168 Square Feet
- Dimensions: 12X14
Heating
- Forced Air
Cooling
- Central Air
Features
- Basement: Finished,Full
Interior area
- Total structure area: 0
- Total interior livable area: 1,600 sqft
Property
Parking
- Total spaces: 2
- Parking features: Garage Door Opener, Yes, Garage Owned, Attached, Garage
- Attached garage spaces: 2
- Has uncovered spaces: Yes
Accessibility
- Accessibility features: No Disability Access
Lot
- Size: 1,200 Square Feet
- Dimensions: 24X50X24X50
Details
- Parcel number: 02101000390000
- Special conditions: None
Construction
Type & style
- Home type: Townhouse
- Property subtype: Townhouse, Single Family Residence
Materials
- Vinyl Siding, Stone
Condition
- New construction: No
- Year built: 2000
Utilities & green energy
- Sewer: Public Sewer
- Water: Lake Michigan
Community & HOA
HOA
- Has HOA: Yes
- Services included: Insurance, Exterior Maintenance, Lawn Care, Snow Removal
- HOA fee: $440 monthly
Location
- Region: Palatine
Financial & listing details
- Price per square foot: $244/sqft
- Tax assessed value: $240,000
- Annual tax amount: $7,105
- Date on market: 3/5/2026
- Listing terms: Conventional
- Ownership: Fee Simple w/ HO Assn.
Price history
| Date | Event | Price |
|---|---|---|
| 5/5/2026 | Sold | $390,000+5.4%$244/sqft |
Source:  MRED as distributed by MLS GRID #12584575 Report a problem MRED as distributed by MLS GRID #12584575 Report a problem | ||
| 5/1/2026 | Pending sale | $369,970$231/sqft |
Source: MRED as distributed by MLS GRID #12584575 Report a problem | ||
| 3/20/2026 | Contingent | $369,970$231/sqft |
Source: MRED as distributed by MLS GRID #12584575 Report a problem | ||
| 3/17/2026 | Price change | $369,970-7.5%$231/sqft |
Source: MRED as distributed by MLS GRID #12584575 Report a problem | ||
| 3/5/2026 | Listed for sale | $400,000+41.6%$250/sqft |
Source: MRED as distributed by MLS GRID #12584575 Report a problem | ||
| 3/10/2023 | Sold | $282,500+0.9%$177/sqft |
Source: MRED as distributed by MLS GRID #11706747 Report a problem | ||
| 1/31/2023 | Contingent | $280,000$175/sqft |
Source: MRED as distributed by MLS GRID #11706747 Report a problem | ||
| 1/31/2023 | Listed for sale | $280,000+17.6%$175/sqft |
Source: MRED as distributed by MLS GRID #11706747 Report a problem | ||
| 4/17/2020 | Sold | $238,000-2.9%$149/sqft |
Source: Public Record Report a problem | ||
| 2/8/2020 | Pending sale | $245,000$153/sqft |
Source: Keller Williams Infinity #10626335 Report a problem | ||
| 2/3/2020 | Listed for sale | $245,000-2.2%$153/sqft |
Source: Keller Williams Infinity #10626335 Report a problem | ||
| 3/20/2001 | Sold | $250,500$157/sqft |
Source: Public Record Report a problem | ||
Public tax history
| Year | Property taxes | Tax assessment |
|---|---|---|
| 2024 | -- | $24,000 |
| 2023 | $7,105 +3.4% | $24,000 |
| 2022 | $6,874 -3.8% | $24,000 +9.1% |
| 2021 | $7,145 +18.2% | $21,999 |
| 2020 | $6,046 -0.7% | $21,999 -10.8% |
| 2019 | $6,090 -3.9% | $24,663 +3.5% |
| 2018 | $6,339 +1.6% | $23,832 |
| 2017 | $6,237 +3.1% | $23,832 |
| 2016 | $6,049 -8.9% | $23,832 -1.7% |
| 2015 | $6,641 +1% | $24,238 |
| 2014 | $6,577 +2.9% | $24,238 |
| 2013 | $6,391 +4.8% | $24,238 -4% |
| 2012 | $6,097 +2.5% | $25,235 |
| 2011 | $5,951 +0.5% | $25,235 |
| 2010 | $5,924 +3.2% | $25,235 -10% |
| 2009 | $5,741 +4.9% | $28,029 -5% |
| 2008 | $5,474 +4.2% | $29,504 |
| 2007 | $5,251 -2.9% | $29,504 +11.2% |
| 2006 | $5,406 +4.1% | $26,528 |
| 2005 | $5,194 +4.7% | $26,528 |
| 2004 | $4,963 -1.4% | $26,528 +7.9% |
| 2003 | $5,033 | $24,580 |
Find assessor info on the county website
Neighborhood: 60074
Nearby homes
- $390,0002 bd3 ba1.6k sqft782 W Misty Dr, Palatine, IL 60074Sold

- $101.02 Acres800 Misty Dr, Palatine, IL 60074Off Market
- $386,6003 bd2 ba1.6k sqft786 W Misty Dr, Palatine, IL 60074Off Market
- $390,0002 bd3 ba1.6k sqft790 W Misty Dr, Palatine, IL 60074Sold
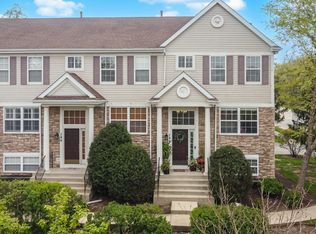
- $360,0002 bd3 ba1.9k sqft774 W Misty Dr, Palatine, IL 60074Sold
- $376,9003 bd2 ba1.6k sqft770 W Misty Dr, Palatine, IL 60074Off Market
- $370,4003 bd1 ba1.6k sqft777 W Misty Dr, Palatine, IL 60074Off Market
- $315,0003 bd2 ba1.6k sqft781 W Misty Dr, Palatine, IL 60074Sold
Nearby schools
GreatSchools rating
- 6/10Lincoln Elementary SchoolGrades: PK-5Distance: 1.5 mi
- 5/10Walter R Sundling Jr High SchoolGrades: 6-8Distance: 0.9 mi
- 8/10Palatine High SchoolGrades: 9-12Distance: 2.1 mi
Schools provided by the listing agent
- District: 15
Source: MRED as distributed by MLS GRID. This data may not be complete. We recommend contacting the local school district to confirm school assignments for this home.
Get a cash offer in 3 minutes
Find out how much your home could sell for in as little as 3 minutes with a no-obligation cash offer.
Estimated market value
$394,000
Get a cash offer in 3 minutes
Find out how much your home could sell for in as little as 3 minutes with a no-obligation cash offer.
Estimated market value
$394,000
- Illinois
- Cook County
- Palatine
- 60074
- 778 W Misty Dr
Nearby cities
Nearby zip codes
Other Palatine Topics
