This fully updated residence boasts a sought-after open concept design, ideal for both relaxation and entertaining. As you step into the main level, you'll immediately appreciate the stunning luxury vinyl flooring (2024) that flows throughout. The bright white kitchen is a chef's delight, featuring an abundance of cabinetry, sleek new quartz countertops (2023), and a stylish backsplash (2023). The spacious island not only provides extra seating but also enhances the kitchen's functionality. The inviting dining area seamlessly connects to the large living room, where a cozy fireplace sets the tone for memorable gatherings. Step out onto your private balcony, perfect for summer grilling and enjoying fresh air. A conveniently located half bath completes this level, ensuring guests have easy access. Venture upstairs to discover your own private sanctuary in the primary suite, featuring a generous walk-in closet and a luxurious new primary bathroom (2024). With its spa-like feel, the bathroom showcases a beautiful walk-in shower and a relaxing jacuzzi tub, all accented by a charming farmhouse door. An additional bedroom, a full bathroom, and a laundry area round out the second level, offering comfort and convenience. But that's not all! The finished lower level adds valuable living space, perfect for a home office, playroom, or entertainment area-tailored to fit your lifestyle needs. For your convenience, the attached two-car garage ensures ample storage and easy access. Recent updates include a new AC unit (2023), furnace (2023), ceiling fans in the living room and bedrooms (2023), upgraded electrical throughout the home/including the panel (2025), storm door (2024), metal railings (2024), plantation shutters t/o(2023) and carpet (2023), giving you peace of mind for years to come. Located close to the scenic Deer Grove Forest Preserve with its extensive walking and running trails, fishing spots, and dog-friendly areas, this home offers the perfect blend of nature and convenience. Just minutes from downtown Palatine, you'll enjoy quick access to Metra services and everything Deer Park has to offer including shopping and restaurants.
Closed
$390,000
782 W Misty Dr, Palatine, IL 60074
2beds
1,600sqft
Townhouse, Single Family Residence
Built in 2001
1,000 Square Feet Lot
$398,500 Zestimate®
$244/sqft
$2,662 Estimated rent
Home value
$398,500
$359,000 - $442,000
$2,662/mo
Zestimate® history
Owner options
List your home for rent
$2,662/mo
Rent Zestimate®
Find your next renter with Zillow Rental Manager. Plus, with online applications, you can quickly screen prospective tenants – for free.
$2,662/mo
Rent Zestimate®
Refinance and save
$3,227/mo
Est. payment
Refinancing to a lower rate could help reduce your monthly payments and save thousands over the life of the loan.
$3,227/mo
Est. payment
Explore your selling options
Work with a Zillow partner agent
Leverage their expertise and Zillow's premium Showcase listings to get your home seen by more buyers.
Get startedList with your own agent
Get your home in front of millions of buyers by listing it on Zillow.
Learn how to do itSell it yourself
Take full control of how buyers see your home on Zillow by listing For Sale by Owner (FSBO).
List your homeWhat's special
Cozy fireplacePrivate balconySleek new quartz countertopsAttached two-car garageOpen concept designBright white kitchenAbundance of cabinetry
Zillow last checked:
Listing updated:
Listed by:
Amy Diamond 847-797-0200,
@properties Christie's International Real Estate
Bought with:
Lisa Hofherr
Berkshire Hathaway HomeServices Starck Real Estate
Source: MRED as distributed by MLS GRID,MLS#: 12552514
Facts & features
Interior
Bedrooms & bathrooms
- Bedrooms: 2
- Bathrooms: 3
- Full bathrooms: 2
- 1/2 bathrooms: 1
Rooms
- Room types: Foyer, Walk In Closet
Primary bedroom
- Features: Flooring (Carpet), Bathroom (Full)
- Level: Second
- Area: 228 Square Feet
- Dimensions: 19X12
Bedroom 2
- Features: Flooring (Carpet)
- Level: Second
- Area: 143 Square Feet
- Dimensions: 13X11
Dining room
- Features: Flooring (Wood Laminate)
- Level: Main
- Area: 130 Square Feet
- Dimensions: 13X10
Family room
- Features: Flooring (Carpet)
- Level: Basement
- Area: 180 Square Feet
- Dimensions: 15X12
Foyer
- Features: Flooring (Ceramic Tile)
- Level: Main
- Area: 24 Square Feet
- Dimensions: 6X4
Kitchen
- Features: Kitchen (Eating Area-Breakfast Bar, Eating Area-Table Space, Island, Pantry-Closet, SolidSurfaceCounter), Flooring (Wood Laminate)
- Level: Main
- Area: 221 Square Feet
- Dimensions: 17X13
Living room
- Features: Flooring (Wood Laminate)
- Level: Main
- Area: 247 Square Feet
- Dimensions: 19X13
Walk in closet
- Features: Flooring (Carpet)
- Level: Second
- Area: 66 Square Feet
- Dimensions: 11X6
Heating
- Natural Gas, Forced Air
Cooling
- Central Air
Appliances
- Included: Range, Microwave, Dishwasher, Refrigerator, Washer, Dryer, Disposal
- Laundry: Upper Level, Washer Hookup, In Unit, Laundry Closet
Features
- Storage, Walk-In Closet(s)
- Flooring: Laminate
- Windows: Screens
- Basement: Finished,Sub-Basement,Exterior Entry,Partial Exposure,Partial,Daylight
- Number of fireplaces: 1
- Fireplace features: Gas Log, Living Room
Interior area
- Total structure area: 0
- Total interior livable area: 1,600 sqft
Property
Parking
- Total spaces: 2
- Parking features: Asphalt, Garage Door Opener, Yes, Garage Owned, Attached, Garage
- Attached garage spaces: 2
- Has uncovered spaces: Yes
Accessibility
- Accessibility features: No Disability Access
Features
- Exterior features: Balcony
Lot
- Size: 1,000 Square Feet
- Dimensions: 20 X 50
- Features: Cul-De-Sac, Forest Preserve Adjacent, Nature Preserve Adjacent, Landscaped
Details
- Parcel number: 02101000400000
- Special conditions: None
- Other equipment: TV-Cable, Ceiling Fan(s)
Construction
Type & style
- Home type: Townhouse
- Property subtype: Townhouse, Single Family Residence
Materials
- Vinyl Siding, Brick
- Foundation: Concrete Perimeter
- Roof: Asphalt
Condition
- New construction: No
- Year built: 2001
- Major remodel year: 2021
Utilities & green energy
- Electric: Circuit Breakers
- Sewer: Public Sewer
- Water: Lake Michigan
Community & HOA
Community
- Security: Carbon Monoxide Detector(s)
- Subdivision: Forest Glen
HOA
- Has HOA: Yes
- Services included: Insurance, Exterior Maintenance, Lawn Care, Snow Removal
- HOA fee: $440 monthly
Location
- Region: Palatine
Financial & listing details
- Price per square foot: $244/sqft
- Tax assessed value: $240,000
- Annual tax amount: $5,632
- Date on market: 1/23/2026
- Listing terms: Conventional
- Ownership: Fee Simple w/ HO Assn.
Price history
| Date | Event | Price |
|---|---|---|
| 2/25/2026 | Sold | $390,000-2.5%$244/sqft |
Source:  MRED as distributed by MLS GRID #12552514 Report a problem MRED as distributed by MLS GRID #12552514 Report a problem | ||
| 2/20/2026 | Pending sale | $400,000$250/sqft |
Source: MRED as distributed by MLS GRID #12552514 Report a problem | ||
| 1/28/2026 | Contingent | $400,000$250/sqft |
Source: MRED as distributed by MLS GRID #12552514 Report a problem | ||
| 1/23/2026 | Listed for sale | $400,000+24%$250/sqft |
Source: MRED as distributed by MLS GRID #12552514 Report a problem | ||
| 5/8/2023 | Sold | $322,500+7.5%$202/sqft |
Source: MRED as distributed by MLS GRID #11765445 Report a problem | ||
| 4/24/2023 | Contingent | $299,900$187/sqft |
Source: MRED as distributed by MLS GRID #11765445 Report a problem | ||
| 4/22/2023 | Listed for sale | $299,900+11.1%$187/sqft |
Source: MRED as distributed by MLS GRID #11765445 Report a problem | ||
| 3/7/2019 | Listing removed | $269,900$169/sqft |
Source: Keller Williams Success Realty #10254878 Report a problem | ||
| 2/25/2019 | Listed for rent | $1,950-6.9%$1/sqft |
Source: Keller Williams Success Realty #10254883 Report a problem | ||
| 1/23/2019 | Price change | $269,900-1.8%$169/sqft |
Source: Keller Williams Success Realty #10254878 Report a problem | ||
| 12/18/2018 | Listed for sale | $274,900-1.8%$172/sqft |
Source: Keller Williams Success Realty #10157429 Report a problem | ||
| 12/18/2018 | Listing removed | $2,095$1/sqft |
Source: Keller Williams Success Realty #10157394 Report a problem | ||
| 11/13/2018 | Price change | $2,095-4.8%$1/sqft |
Source: @properties #10123856 Report a problem | ||
| 10/29/2018 | Listed for rent | $2,200$1/sqft |
Source: @properties #10123856 Report a problem | ||
| 10/28/2018 | Listing removed | $279,900$175/sqft |
Source: @properties #10093649 Report a problem | ||
| 10/10/2018 | Price change | $279,900-3.4%$175/sqft |
Source: @properties #10093649 Report a problem | ||
| 9/25/2018 | Listed for sale | $289,900+10.6%$181/sqft |
Source: @properties #10093649 Report a problem | ||
| 11/5/2003 | Sold | $262,000+6.3%$164/sqft |
Source: Public Record Report a problem | ||
| 3/15/2001 | Sold | $246,500$154/sqft |
Source: Public Record Report a problem | ||
Public tax history
| Year | Property taxes | Tax assessment |
|---|---|---|
| 2024 | -- | $24,000 |
| 2023 | $7,105 +3.4% | $24,000 |
| 2022 | $6,874 +0.8% | $24,000 +14.3% |
| 2021 | $6,819 +19.1% | $20,995 |
| 2020 | $5,724 -0.7% | $20,995 -10.8% |
| 2019 | $5,767 -9% | $23,537 -1.2% |
| 2018 | $6,339 +1.6% | $23,832 |
| 2017 | $6,237 +3.1% | $23,832 |
| 2016 | $6,049 -8.9% | $23,832 -1.7% |
| 2015 | $6,641 +1% | $24,238 |
| 2014 | $6,577 +2.9% | $24,238 |
| 2013 | $6,391 +4.8% | $24,238 -4% |
| 2012 | $6,097 +2.5% | $25,235 |
| 2011 | $5,951 +0.5% | $25,235 |
| 2010 | $5,924 +6% | $25,235 -10.2% |
| 2009 | $5,590 +4.9% | $28,092 -5% |
| 2008 | $5,329 +4.2% | $29,572 |
| 2007 | $5,112 -5.3% | $29,572 +11.5% |
| 2006 | $5,400 -8.1% | $26,522 |
| 2005 | $5,874 +3.7% | $26,522 |
| 2004 | $5,662 +6.7% | $26,522 +10.6% |
| 2003 | $5,305 | $23,980 |
Find assessor info on the county website
Neighborhood: 60074
Nearby homes
- $101.02 Acres800 Misty Dr, Palatine, IL 60074Off Market
- $390,0002 bd3 ba1.6k sqft778 W Misty Dr, Palatine, IL 60074Sold
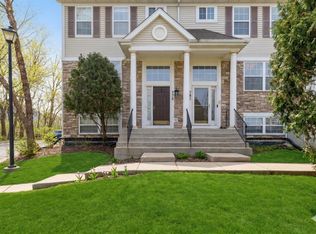
- $386,6003 bd2 ba1.6k sqft786 W Misty Dr, Palatine, IL 60074Off Market
- $390,0002 bd3 ba1.6k sqft790 W Misty Dr, Palatine, IL 60074Sold
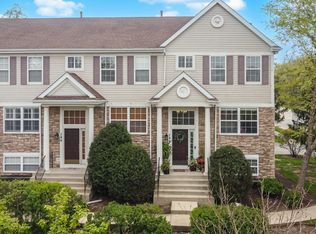
- $360,0002 bd3 ba1.9k sqft774 W Misty Dr, Palatine, IL 60074Sold
- $376,9003 bd2 ba1.6k sqft770 W Misty Dr, Palatine, IL 60074Off Market
- $315,0003 bd2 ba1.6k sqft781 W Misty Dr, Palatine, IL 60074Sold
- $370,4003 bd1 ba1.6k sqft777 W Misty Dr, Palatine, IL 60074Off Market
Nearby schools
GreatSchools rating
- 6/10Lincoln Elementary SchoolGrades: PK-5Distance: 1.5 mi
- 5/10Walter R Sundling Jr High SchoolGrades: 6-8Distance: 0.9 mi
- 8/10Palatine High SchoolGrades: 9-12Distance: 2.1 mi
Schools provided by the listing agent
- Elementary: Lincoln Elementary School
- Middle: Walter R Sundling Middle School
- High: Palatine High School
- District: 15
Source: MRED as distributed by MLS GRID. This data may not be complete. We recommend contacting the local school district to confirm school assignments for this home.
Get a cash offer in 3 minutes
Find out how much your home could sell for in as little as 3 minutes with a no-obligation cash offer.
Estimated market value
$398,500
Get a cash offer in 3 minutes
Find out how much your home could sell for in as little as 3 minutes with a no-obligation cash offer.
Estimated market value
$398,500
- Illinois
- Cook County
- Palatine
- 60074
- 782 W Misty Dr
Nearby cities
Nearby zip codes
Other Palatine Topics
