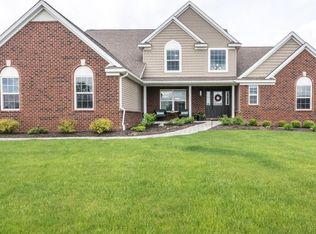
With over 4,000 sq ft of finished living space, this custom-built Ranch in Thistle Down Farms is an up-to-the-minute home w/ space for everyone! With beautiful hardwood floors, natural light galore, & a neutral decor, the fully accessible open concept floor plan is designed for first-floor living at its best. It has a large living room w/ vaulted ceiling, fireplace & floor-to-ceiling windows that opens to the dining area with built-ins & then leads to the chef's kitchen w/ granite, stainless, & huge walk-in pantry. A unique feature are the 2 master suites that have access to the backyard, & one of which has a vaulted ceiling, large walk-in closet, & expansive bath w/ jetted tub & barrier-free shower. The 2nd master w/ full bath & walk-in closet, a 3rd bedroom w/ adjacent full bath, den w/ French doors, & laundry, along w/ pocket doors in key areas, complete the 1st floor. The daylight lower level is finished w/ above-grade quality. It has a recreation room, game room, 4th bedroom, full bath & tons of storage. This home lends a new definition to curb appeal w/ professional gardens & landscaping. Its huge deck beckons family & friends for backyard celebrations! Additional features include a 3-car garage & whole-house generator!
This property is not currently displayed as for sale or rent on Zillow. This may be different from what's on other websites or public sources.