Skip main navigation
Sold for $875,000
Street View
  • $875,000

    7791 Whirlaway Dr, Saline, MI 48176

    4beds
    3,488sqft
    Single Family Residence
    Built in 2018
    0.83 Acres Lot
    $877,000 Zestimate®
    $251/sqft
    $4,534 Estimated rent

    Home value

    $877,000

    Estimated sales range

    Not available

    $4,534/mo

    Zestimate® history
    Loading
    Loading...

    Owner options

    List your home for rent

    $4,534/mo

    Rent Zestimate®

    Find your next renter with Zillow Rental Manager. Plus, with online applications, you can quickly screen prospective tenants – for free.

    Learn more

    $4,534/mo

    Rent Zestimate®

    Refinance and save

    $6,107/mo

    Est. payment

    Refinancing to a lower rate could help reduce your monthly payments and save thousands over the life of the loan.

    See today's rates

    $6,107/mo

    Est. payment

    Explore your selling options

    Work with a Zillow partner agent

    Leverage their expertise and Zillow's premium Showcase listings to get your home seen by more buyers.

    Get started

    List with your own agent

    Get your home in front of millions of buyers by listing it on Zillow.

    Learn how to do it

    Sell it yourself

    Take full control of how buyers see your home on Zillow by listing For Sale by Owner (FSBO).

    List your home

    What's special

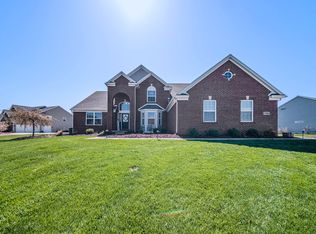
    Welcome to this exceptional 2018-built residence situated on a beautifully maintained 0.76-acre lot in the highly desirable Thistle Down Farms subdivision! Featuring the highly sought-after LaGrande floor plan, known as one of the builder’s most popular and well-designed layouts, this home offers the ideal blend of elegance, openness, and everyday functionality. Filled with incredible natural daylight throughout, the home showcases soaring ceilings across the main living spaces, including a dramatic two-story foyer and expansive great room surrounded by oversized windows. The thoughtfully designed floor plan features a stunning upper bridge overlooking the main living area, connecting the luxurious primary suite to the additional bedrooms. The spacious primary retreat offers cathedral ceilings and a spa-inspired bathroom featuring an oversized dual-entry walk-through shower. Designed for both comfortable living and entertaining, the home includes a beautiful double-sided fireplace shared between the living room and private office. The spacious kitchen flows seamlessly into the living and dining areas and is complemented by a convenient Butler’s pantry next to the formal dining room. The upper level includes two generously sized bedrooms connected by a Jack-and-Jill bathroom, along with a separate guest suite featuring its own private full bath. Additional highlights include a spacious 3.5-car garage, abundant storage throughout, and an enormous unfinished basement with high ceilings offering endless future possibilities. One of the home's most memorable features is enjoying stunning Sunrises & Sunsets throughout the seasons! Ideally located just minutes from Downtown Saline and approximately 15 minutes from Ann Arbor, the home offers convenient access to Costco and shopping centers, dining, parks, major expressways, the University of Michigan just 15 min away, and hospitals while still enjoying the privacy and peaceful setting of a larger residential lot.

    Zillow last checked:

    Listing updated:

    Listed by:

    Aida Omidvar 248-568-2292,

    KW Metro

    Bought with:

    Jean Wedemeyer, 6501357880

    The Charles Reinhart Company

    Source: Realcomp II,MLS#: 20261038353MLS Logo

    Facts & features

    Interior

    Bedrooms & bathrooms
    • Bedrooms: 4
    • Bathrooms: 4
    • Full bathrooms: 3
    • 1/2 bathrooms: 1
    Primary bedroom
    • Level: Second
    • Area: 308
    • Dimensions: 22 X 14
    Bedroom
    • Level: Second
    • Area: 204
    • Dimensions: 12 X 17
    Bedroom
    • Level: Second
    • Area: 192
    • Dimensions: 12 X 16
    Bedroom
    • Level: Second
    • Area: 196
    • Dimensions: 14 X 14
    Primary bathroom
    • Level: Second
    • Area: 272
    • Dimensions: 17 X 16
    Other
    • Level: Second
    • Area: 40
    • Dimensions: 5 X 8
    Other
    • Level: Second
    • Area: 110
    • Dimensions: 10 X 11
    Other
    • Level: Entry
    • Area: 32
    • Dimensions: 4 X 8
    Bonus room
    • Level: Entry
    • Area: 180
    • Dimensions: 12 X 15
    Other
    • Level: Entry
    • Area: 160
    • Dimensions: 10 X 16
    Dining room
    • Level: Entry
    • Area: 196
    • Dimensions: 14 X 14
    Kitchen
    • Level: Entry
    • Area: 168
    • Dimensions: 12 X 14
    Laundry
    • Level: Entry
    • Area: 104
    • Dimensions: 13 X 8
    Library
    • Level: Entry
    • Area: 180
    • Dimensions: 12 X 15
    Living room
    • Level: Entry
    • Area: 726
    • Dimensions: 33 X 22
    Heating
    • Forced Air, Natural Gas
    Cooling
    • Ceiling Fans, Central Air
    Appliances
    • Included: Dishwasher, Disposal, Dryer, Free Standing Gas Range, Free Standing Refrigerator, Washer, Wine Cooler
    Features
    • Basement: Full,Unfinished
    • Has fireplace: Yes
    • Fireplace features: Gas
    Interior area
    • Total interior livable area: 3,488 sqft
    • Finished area above ground: 3,488

    Property

    Parking
    • Total spaces: 3
    • Parking features: Three Car Garage, Attached, Electricityin Garage, Garage Door Opener
    • Garage spaces: 3
    Features
    • Levels: Two
    • Stories: 2
    • Entry location: GroundLevelwSteps
    • Pool features: None
    Lot
    • Size: 0.83 Acres
    • Dimensions: 216 x 247 x 59 x 294
    Details
    • Parcel number: L01232405106
    • Special conditions: Short Sale No,Standard

    Construction

    Type & style
    • Home type: SingleFamily
    • Architectural style: Colonial
    • Property subtype: Single Family Residence
    Materials
    • Brick, Stone, Vinyl Siding
    • Foundation: Basement, Poured
    Condition
    • New construction: No
    • Year built: 2018
    • Major remodel year: 2024

    Utilities & green energy

    • Sewer: Septic Tank
    • Water: Well

    Community & HOA

    Community
    • Subdivision: THISTLE DOWN FARMS
    HOA
    • Has HOA: Yes
    • HOA fee: $300 annually
    • HOA phone: 248-579-8011
    Location
    • Region: Saline

    Financial & listing details

    • Price per square foot: $251/sqft
    • Tax assessed value: $349,982
    • Annual tax amount: $13,402
    • Date on market: 6/4/2026
    • Cumulative days on market: 7 days
    • Listing agreement: Exclusive Right To Sell
    • Listing terms: Cash,Conventional,FHA,Va Loan
    • Exclusions: Exclusion(s) Do Not Exist

    Price history

    DateEventPrice
    6/29/2026Sold$875,000+3.1%$251/sqft
    Source: Realcomp II #20261038353 Report a problem
    6/26/2026Pending sale$849,000$243/sqft
    Source: Realcomp II #20261038353 Report a problem
    6/4/2026Listed for sale$849,000+52.2%$243/sqft
    Source: Realcomp II #20261038353 Report a problem
    10/17/2018Sold$557,850+4.4%$160/sqft
    Source: Public Record Report a problem
    6/12/2018Listing removed$534,135$153/sqft
    Source: Guenther Homes, Inc. #3249682 Report a problem
    5/4/2018Pending sale$534,135$153/sqft
    Source: Guenther Homes, Inc. #3249682 Report a problem
    2/7/2018Listed for sale$534,135+1022%$153/sqft
    Source: Guenther Homes, Inc. #3249682 Report a problem
    12/28/2017Sold$47,607-91.1%$14/sqft
    Source: Public Record Report a problem
    6/12/2017Listed for sale$533,960$153/sqft
    Source: Guenther Homes, Inc. #3249682 Report a problem

    Public tax history

    YearProperty taxesTax assessment
    2025$13,470 $399,953 +10.6%
    2024-- $361,616 +2.9%
    2023-- $351,300 +14.1%
    2022-- $307,900 +2.1%
    2021-- $301,500 +0.4%
    2020$11,658 $300,400 +3.8%
    2019-- $289,300 +297.4%
    2018-- $72,800 +34.8%
    2017-- $54,000 +1121.7%
    2016-- $4,420 +0.3%
    2015-- $4,407 +3.2%
    2014-- $4,270
    2013-- $4,270 +2.4%
    2012-- $4,170 +2.7%
    2011-- $4,061 +1.7%
    2010-- $3,994 -0.3%
    2009-- $4,007 +4.4%
    2008-- $3,839 +2.3%
    2007-- $3,753 -84%
    2005-- $23,400
    Find assessor info on the county website

    Neighborhood: Thistle Down Farms

    Nearby schools

    GreatSchools rating
    Get a cash offer in 3 minutes
    Find out how much your home could sell for in as little as 3 minutes with a no-obligation cash offer.
    Estimated market value
    $877,000
    Get a cash offer in 3 minutes
    Find out how much your home could sell for in as little as 3 minutes with a no-obligation cash offer.
    Estimated market value
    $877,000