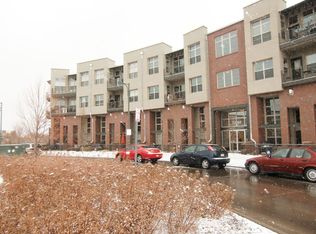
7781 E 29th Avenue, Denver, CO 80238
Home value
$864,000
$821,000 - $907,000
$3,132/mo
Owner options
$3,132/mo
Rent Zestimate®
Find your next renter with Zillow Rental Manager. Plus, with online applications, you can quickly screen prospective tenants – for free.
$3,132/mo
Rent Zestimate®
$5,834/mo
Est. payment
Refinancing to a lower rate could help reduce your monthly payments and save thousands over the life of the loan.
$5,834/mo
Est. payment
Explore your selling options
Work with a Zillow partner agent
Leverage their expertise and Zillow's premium Showcase listings to get your home seen by more buyers.
Get startedList with your own agent
Get your home in front of millions of buyers by listing it on Zillow.
Learn how to do itSell it yourself
Take full control of how buyers see your home on Zillow by listing For Sale by Owner (FSBO).
List your homeWhat's special
Zillow last checked:
Listing updated:
Bridget Marx 303-653-3348 bridgetm@kentwood.com,
Kentwood Real Estate DTC, LLC
Jay Epperson, 40033251
Compass - Denver
Facts & features
Interior
Bedrooms & bathrooms
- Bedrooms: 2
- Bathrooms: 3
- Full bathrooms: 1
- 3/4 bathrooms: 1
- 1/2 bathrooms: 1
- Main level bathrooms: 1
Primary bedroom
- Description: Beautiful Private Suite Complete With Incredible Bathroom, Walk-In Closet And Its Own Private Balcony.
- Level: Upper
- Area: 188.5 Square Feet
- Dimensions: 13 x 14.5
Bedroom
- Description: A Private Secondary Bedroom Offers Its Own Full Bath With A Beautiful Balcony Of Its Own.
- Level: Upper
- Area: 121 Square Feet
- Dimensions: 11 x 11
Primary bathroom
- Description: Luxurious Bathroom Featuring A Spacious Shower With Dual Shower Heads, Double Sink Vanity, Heated Tile Flooring And Modern Fixtures.
- Level: Upper
- Area: 93.5 Square Feet
- Dimensions: 8.5 x 11
Bathroom
- Description: Powder Room For Guests Perfectly Located For Privacy On The Main Floor.
- Level: Main
Bathroom
- Description: Private, Light And Bright Complete With A Full Bath To Relax And Enjoy.
- Level: Upper
Bonus room
- Description: Spacious Area That Could Be Utilized For A Multitude Of Purposes-Media Room, Office Or Home Workout Room.
- Level: Main
- Area: 140 Square Feet
- Dimensions: 10 x 14
Dining room
- Description: Large And Open Entertaining Area Leading From The Living Area Opening To The Kitchen And Flex Space. Incredible For Entertaining.
- Level: Main
- Area: 189 Square Feet
- Dimensions: 13.5 x 14
Kitchen
- Description: High-End Appliances, New Modern Lighting, Stylish Backsplash, A Entertainer’s Dream Leading To The Large Outdoor Private Patio Complete With Built-In Speakers Inside And Out.
- Level: Main
- Area: 225 Square Feet
- Dimensions: 15 x 15
Laundry
- Description: Conveniently Located On The Main Floor And The Washer And Dryer Are Included.
- Level: Main
Living room
- Description: Floor To Ceiling Windows Flooding Light Into This Grand And Open Living Space
- Level: Main
- Area: 209.25 Square Feet
- Dimensions: 13.5 x 15.5
Loft
- Description: Located In The Loft Area, A Built-In Desk Perfect For A Convenient Office Or Study Space.
- Level: Upper
- Area: 56.25 Square Feet
- Dimensions: 7.5 x 7.5
Heating
- Forced Air
Cooling
- Central Air
Appliances
- Included: Convection Oven, Dishwasher, Disposal, Double Oven, Dryer, Microwave, Range Hood, Refrigerator, Self Cleaning Oven, Tankless Water Heater, Washer
Features
- Built-in Features, Ceiling Fan(s), Granite Counters, High Ceilings, High Speed Internet, Kitchen Island, Open Floorplan, Pantry, Primary Suite, Quartz Counters, Smart Thermostat, Smoke Free, Sound System, Walk-In Closet(s)
- Flooring: Tile, Wood
- Windows: Double Pane Windows
- Has basement: No
- Number of fireplaces: 1
- Fireplace features: Living Room
- Common walls with other units/homes: 2+ Common Walls
Interior area
- Total structure area: 1,977
- Total interior livable area: 1,977 sqft
- Finished area above ground: 1,977
Property
Parking
- Total spaces: 2
- Parking features: Concrete, Dry Walled, Electric Vehicle Charging Station(s), Floor Coating, Storage
- Attached garage spaces: 2
Features
- Levels: Three Or More
- Patio & porch: Deck, Front Porch, Patio, Rooftop
- Exterior features: Balcony, Rain Gutters
- Has view: Yes
- View description: Mountain(s)
Lot
- Size: 2,544 Square Feet
Details
- Parcel number: 128328090
- Zoning: R-MU-30
- Special conditions: Standard
Construction
Type & style
- Home type: Townhouse
- Architectural style: Urban Contemporary
- Property subtype: Townhouse
- Attached to another structure: Yes
Materials
- Brick, Frame, Stucco
- Roof: Membrane
Condition
- Year built: 2006
Utilities & green energy
- Sewer: Public Sewer
- Water: Public
- Utilities for property: Cable Available, Electricity Connected, Internet Access (Wired), Natural Gas Connected
Community & HOA
Community
- Security: Carbon Monoxide Detector(s), Smoke Detector(s), Video Doorbell
- Subdivision: Central Park
HOA
- Has HOA: Yes
- Amenities included: Park, Playground, Pool, Tennis Court(s), Trail(s)
- Services included: Reserve Fund, Insurance, Maintenance Grounds, Maintenance Structure, Snow Removal, Trash
- HOA fee: $550 monthly
- HOA name: Sky Terrace/Hammersmith Management
- HOA phone: 303-980-0700
- Second HOA fee: $46 monthly
- Second HOA name: Central Park MCA
- Second HOA phone: 303-388-0724
Location
- Region: Denver
Financial & listing details
- Price per square foot: $463/sqft
- Tax assessed value: $794,500
- Annual tax amount: $6,047
- Date on market: 4/5/2024
- Listing terms: Cash,Conventional,FHA,Other,VA Loan
- Exclusions: Seller's Personal Property, Tv In Living Area
- Ownership: Individual
- Electric utility on property: Yes
Price history
| Date | Event | Price |
|---|---|---|
| 5/8/2024 | Sold | $915,000$463/sqft |
Source: | ||
| 4/8/2024 | Pending sale | $915,000$463/sqft |
Source: | ||
| 4/5/2024 | Listed for sale | $915,000+6.4%$463/sqft |
Source: | ||
| 2/17/2022 | Sold | $860,000+79.5%$435/sqft |
Source: Public Record Report a problem | ||
| 1/2/2014 | Sold | $479,000-10.5%$242/sqft |
Source: Public Record Report a problem | ||
| 12/4/2013 | Pending sale | $535,000$271/sqft |
Source: RE/MAX OF CHERRY CREEK INC #1240390 Report a problem | ||
| 9/10/2013 | Price change | $535,000-6%$271/sqft |
Source: RE/MAX OF CHERRY CREEK INC #1240390 Report a problem | ||
| 8/19/2013 | Price change | $569,000-3.4%$288/sqft |
Source: RE/MAX OF CHERRY CREEK INC #1221734 Report a problem | ||
| 8/10/2013 | Listed for sale | $589,000-1%$298/sqft |
Source: RE/MAX of Cherry Creek #1219491 Report a problem | ||
| 8/16/2007 | Sold | $595,123$301/sqft |
Source: Public Record Report a problem | ||
Public tax history
| Year | Property taxes | Tax assessment |
|---|---|---|
| 2024 | $7,152 +18.3% | $49,550 -6% |
| 2023 | $6,047 +1.4% | $52,730 +23.2% |
| 2022 | $5,964 -5.7% | $42,790 -2.8% |
| 2021 | $6,328 +1.5% | $44,020 -6.8% |
| 2020 | $6,232 +1.9% | $47,247 -0.7% |
| 2019 | $6,114 | $47,578 +7% |
| 2018 | $6,114 +0.2% | $44,450 |
| 2017 | $6,105 +11.2% | $44,450 +9.1% |
| 2016 | $5,492 +21.1% | $40,760 |
| 2015 | $4,537 +0.1% | $40,760 +24.9% |
| 2014 | $4,531 +4.4% | $32,630 |
| 2013 | $4,339 +10.1% | $32,630 +4.8% |
| 2012 | $3,942 -21.7% | $31,130 +0.7% |
| 2011 | $5,035 +1.1% | $30,928 -25.3% |
| 2010 | $4,980 +4.1% | $41,390 |
| 2009 | $4,783 +279.4% | $41,390 +5.4% |
| 2008 | $1,260 | $39,260 |
Neighborhood: Central Park
Nearby homes
- $291,8001 bd1 ba-- sqft7799 E 29th Ave #408, Denver, CO 80238Off Market

- $863,3002 bd3 ba3.1k sqft7771 E 29th Ave, Denver, CO 80238Off Market

- $945,4003 bd2 ba3.2k sqft7791 E 29th Ave, Denver, CO 80238Off Market
- $1000.373 Acres7745 E 29th Ave, Denver, CO 80238Off Market
- $945,3003 bd2 ba3.2k sqft7763 E 29th Ave, Denver, CO 80238Off Market
- $854,6003 bd3 ba2.2k sqft7821 E 29th Ave, Denver, CO 80238Off Market
- $796,0002 bd2 ba3.9k sqft7841 E 29th Ave, Denver, CO 80238Off Market
- $827,1002 bd3 ba2.8k sqft7761 E 29th Ave, Denver, CO 80238Off Market
Nearby schools
GreatSchools rating
- 9/10Swigert International SchoolGrades: PK-5Distance: 0.4 mi
- 9/10William (Bill) Roberts K-8 SchoolGrades: K-8Distance: 1 mi
- 8/10Northfield High SchoolGrades: 9-12Distance: 2.8 mi
Schools provided by the listing agent
- Elementary: Westerly Creek
- Middle: Denver Discovery
- High: Northfield
- District: Denver 1
Source: REcolorado as distributed by MLS GRID. This data may not be complete. We recommend contacting the local school district to confirm school assignments for this home.
Get a cash offer in 3 minutes
- Colorado
- Denver County
- Denver
- 80238
- Central Park
- 7781 E 29th Avenue