Skip main navigation
Off market
  • $793,200

    7841 E 29th Ave, Denver, CO 80238

    2beds
    2baths
    3,903sqft
    Townhouse
    Built in 2006
    4,613 Square Feet Lot
    $793,200 Zestimate®
    $203/sqft
    $2,993 Estimated rent

    Home value

    $793,200

    $738,000 - $849,000

    $2,993/mo

    Zestimate® history
    Loading
    Loading...

    Owner options

    List your home for rent

    $2,993/mo

    Rent Zestimate®

    Find your next renter with Zillow Rental Manager. Plus, with online applications, you can quickly screen prospective tenants – for free.

    Learn more

    $2,993/mo

    Rent Zestimate®

    Refinance and save

    $4,570/mo

    Est. payment

    Refinancing to a lower rate could help reduce your monthly payments and save thousands over the life of the loan.

    See today's rates

    $4,570/mo

    Est. payment

    Explore your selling options

    Work with a Zillow partner agent

    Leverage their expertise and Zillow's premium Showcase listings to get your home seen by more buyers.

    Get started

    List with your own agent

    Get your home in front of millions of buyers by listing it on Zillow.

    Learn how to do it

    Sell it yourself

    Take full control of how buyers see your home on Zillow by listing For Sale by Owner (FSBO).

    List your home

    What's special

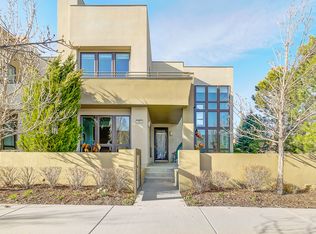
    Poised in one of Denver’s most desirable neighborhoods and situated blocks from the 29th Avenue Town Center, Founders Green and Central Park, Sky Terrace lives like nowhere else. For those with an eye for contemporary design, this townhome brings forth a sophisticated style with unique angles that carve your living space in to a modern sculpture. The Whitney floorplan, named after America’s classic art museum, is an open flowing floorplan with walls of glass that bring the main floor to life. It includes striking angles and luxurious finishes which will redefine your idea of Stapleton living. The rooms flow to open courtyards and balconies which include over 752 square feet of outdoor space that allow Colorado’s natural beauty to be a backdrop to your new retreat. This home is like none other you have seen with great attention to detail and beautifully decorated with a shabby chic tone. The Main Floor is open and sun filled with wide plank distressed KARS hardwood floors. It includes an open dining room which flows to the gourmet kitchen, a study, powder room and laundry. The living room features a wall of windows that include Lutron automatic shades and a gas fireplace. The Gourmet Kitchen features green cabinets with 2 rain glass inserts (yes and they are fabulous!), slab granite countertops with stone backsplash, huge breakfast island with pendant lighting, 5 burner gas range, stainless steel Jenn Air double ovens and microwave. The Master Retreat is spacious with its own private balcony and a luxurious 3/4 bathroom which features a dual headed shower and striking design finishes. The upstairs also includes a second bedroom with its own full bathroom and private balcony as well as a loft area that is perfect for an exercise room, second office or flex space. Other Special Features: •Milgard wood-clad windows with Low-E glass •Contemporary cable handrails •Designer pendant lighting •Abundant recessed lighting •9 foot solid core doors •Upgraded designer carpet •Skiptrowel finished walls. •Automatic Lutron shades in Living & Silhouette blinds in Master •Surround Sound pre-wires throughout inside and outside courtyard areas. •Additional lofted storage in garage Neighborhood Description For more information about the Stapleton neighborhood log on to http://www.stacyneirhomes.com/Stapleton-Homes-For-Sale.html

    This property is off market, which means it's not currently listed for sale or rent on Zillow. This may be different from what's available on other websites or public sources.
    Facts & features

    Interior

    Bedrooms & bathrooms
    • Bedrooms: 2
    • Bathrooms: 2.5
    Heating
    • Forced air, Gas
    Cooling
    • Central
    Appliances
    • Included: Dishwasher, Dryer, Garbage disposal, Microwave, Range / Oven, Washer
    Features
    • Flooring: Tile, Carpet, Hardwood
    • Basement: None
    • Has fireplace: Yes
    Interior area
    • Total interior livable area: 3,903 sqft

    Property

    Parking
    • Total spaces: 1
    • Parking features: Garage - Attached
    Features
    • Exterior features: Stucco, Brick
    • Has view: Yes
    • View description: None
    Lot
    • Size: 4,613 sqft
    Details
    • Parcel number: 0128328093000

    Construction

    Type & style
    • Home type: Townhouse
    Condition
    • Year built: 2006

    Community & neighborhood

    Location
    • Region: Denver

    HOA & financial

    HOA
    • Has HOA: Yes
    • HOA fee: $43 monthly

    Price history

    DateEventPrice
    8/31/2021Sold$690,000+70.4%$177/sqft
    Source: Public Record Report a problem
    4/16/2012Sold$405,000-4.7%$104/sqft
    Source: Agent Provided Report a problem
    11/19/2011Listed for sale$425,000-19%$109/sqft
    Source: Active Website #1050200 Report a problem
    7/2/2008Sold$525,000$135/sqft
    Source: Public Record Report a problem

    Public tax history

    YearProperty taxesTax assessment
    2024$7,119 +4.9%$49,320 -6.1%
    2023$6,786 +1.4%$52,510 +9.4%
    2022$6,694 -1.4%$48,020 -2.8%
    2021$6,793 +1.5%$49,410 -2.6%
    2020$6,690 +3.9%$50,708 -0.7%
    2019$6,441 $51,063 +9.1%
    2018$6,441 +0.2%$46,820
    2017$6,431 +17.5%$46,820 +15.3%
    2016$5,471 +20.5%$40,600
    2015$4,538 +0.1%$40,600 +24.4%
    2014$4,532 +4.4%$32,640
    2013$4,340 +10.1%$32,640 +4.8%
    2012$3,944 -18.7%$31,140 +0.6%
    2011$4,848 +1.1%$30,940 -22.4%
    2010$4,795 0%$39,860
    2009$4,797 $39,860

    Find assessor info on the county website

    Neighborhood: Central Park

    Nearby schools

    GreatSchools rating
    Schools provided by the listing agent
    • Elementary: Westerly Creek
    • Middle: Bill Roberts
    • High: George Washington
    • District: Denver

    Source: The MLS. This data may not be complete. We recommend contacting the local school district to confirm school assignments for this home.

    Get a cash offer in 3 minutes
    Find out how much your home could sell for in as little as 3 minutes with a no-obligation cash offer.
    Estimated market value
    $793,200
    Get a cash offer in 3 minutes
    Find out how much your home could sell for in as little as 3 minutes with a no-obligation cash offer.
    Estimated market value
    $793,200