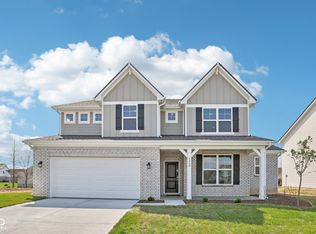
Overlooking a beautiful serene pond & just steps to park w/pickleball & playground, D.R. Horton, America's Builder, presents the Dayton at Fields at Sugar Creek-a true blend of size & sophistication. Encompassing a remarkable 3,388 square feet, this five-bedroom home epitomizes open-concept living with its expansive great room, casual dining area, & exquisitely designed kitchen. The kitchen is a culinary dream, featuring large center island, extensive countertops, & pristine white cabinetry, complemented by a spacious walk-in pantry conveniently accessible from the dining area. The main floor also hosts a versatile flex room, perfect for home office or children's playroom, alongside a generously sized bedroom with ensuite bath-ideal for accommodating guests or multi-generational family members. The opulent primary suite is a sanctuary of comfort, boasting a vast walk-in closet & an elegant ensuite bathroom. It is equipped with a dual-sink vanity, a deluxe shower, linen storage, & private water closet. The sizable loft overlooking the secondary bedrooms adds a layer of functionality, while the hall bath is thoughtfully designed with dual-sink vanity & separate areas for the commode & shower. Additionally, the upper level includes a conveniently located laundry room. Each D.R. Horton home comes with America's Smart Home Technology, ensuring you stay seamlessly connected to what matters most. This technology enhances the home's modernity, providing convenience & peace of mind. With every detail meticulously crafted, the Dayton is not just a residence; it's a lifestyle, promising comfort, convenience, & a touch of elegance. Photos are representative of plan & may vary as built. Enjoy the natural surroundings, picturesque pond views, & walking trail. Relax & enjoy the peacefulness & feeling of community in charming New Palestine, yet have the best of both worlds w/an easy commute & quick access to all Greater Indy attractions... less than 25 min to downtown Indianapolis!
Pending
Price cut: $8K (6/11)
$459,900
7781 Magnolia St, New Palestine, IN 46163
5beds
3,388sqft
Residential, Single Family Residence
Built in 2026
0.32 Acres Lot
$-- Zestimate®
$136/sqft
$39/mo HOA
What's special
Pristine white cabinetryExpansive great roomOpulent primary suiteDeluxe showerExquisitely designed kitchenVast walk-in closetVersatile flex room
- 74 days |
- 194 |
- 12 |
Zillow last checked:
Listing updated:
Listed by:
Frances Williams 317-797-7036,
DRH Realty of Indiana, LLC
Source: MIBOR as distributed by MLS GRID,MLS#: 22100840
Facts & features
Interior
Bedrooms & bathrooms
- Bedrooms: 5
- Bathrooms: 4
- Full bathrooms: 3
- 1/2 bathrooms: 1
- Main level bathrooms: 2
- Main level bedrooms: 1
Primary bedroom
- Level: Upper
- Area: 273.89 Square Feet
- Dimensions: 14'2 x 19'4
Bedroom 2
- Level: Main
- Area: 220.46 Square Feet
- Dimensions: 11'11 x 18'6
Bedroom 3
- Level: Upper
- Area: 159.88 Square Feet
- Dimensions: 11'11 x 13'5
Bedroom 4
- Level: Upper
- Area: 152.93 Square Feet
- Dimensions: 11'11 x 12'10
Bedroom 5
- Level: Upper
- Area: 123.76 Square Feet
- Dimensions: 11'1 x 11'2
Breakfast room
- Level: Main
- Area: 160.33 Square Feet
- Dimensions: 8'8 x 18'6
Great room
- Level: Main
- Area: 299.08 Square Feet
- Dimensions: 16'2 x 18'6
Kitchen
- Level: Main
- Area: 236.11 Square Feet
- Dimensions: 11'4 x 20'10
Library
- Level: Main
- Area: 180.74 Square Feet
- Dimensions: 11'11 x 15'2
Loft
- Level: Upper
- Area: 296 Square Feet
- Dimensions: 16 x 18'6
Heating
- Natural Gas
Cooling
- Central Air
Appliances
- Included: Dishwasher, Electric Water Heater, Disposal, MicroHood, Gas Oven
- Laundry: Upper Level
Features
- High Ceilings, Kitchen Island, High Speed Internet, Pantry, Smart Thermostat, Walk-In Closet(s)
- Windows: Wood Work Painted
- Has basement: No
Interior area
- Total structure area: 3,388
- Total interior livable area: 3,388 sqft
Property
Parking
- Total spaces: 2
- Parking features: Attached, Garage Faces Side
- Attached garage spaces: 2
Features
- Levels: Two
- Stories: 2
- Patio & porch: Covered
- On waterfront: Yes
- Waterfront features: Pond
Lot
- Size: 0.32 Acres
Details
- Parcel number: 300923300090003012
- Horse amenities: None
Construction
Type & style
- Home type: SingleFamily
- Architectural style: Traditional
- Property subtype: Residential, Single Family Residence
Materials
- Vinyl With Brick
- Foundation: Slab
Condition
- New Construction
- New construction: Yes
- Year built: 2026
Details
- Builder name: D.R. Horton
Utilities & green energy
- Water: Public
Community & HOA
Community
- Subdivision: Fields At Sugar Creek
HOA
- Has HOA: Yes
- Amenities included: Insurance, Maintenance, Park, Playground, Management, Trail(s)
- Services included: Association Builder Controls, Entrance Common, Insurance, Maintenance, ParkPlayground, Management, Walking Trails
- HOA fee: $465 annually
- HOA phone: 317-444-3100
Location
- Region: New Palestine
Financial & listing details
- Price per square foot: $136/sqft
- Tax assessed value: $90,000
- Annual tax amount: $1,748
- Date on market: 5/8/2026
- Cumulative days on market: 75 days
Estimated market value
Not available
Estimated sales range
Not available
Not available
Price history
| Date | Event | Price |
|---|---|---|
| 7/6/2026 | Pending sale | $459,900$136/sqft |
Source:  MIBOR as distributed by MLS GRID #22100840 Report a problem MIBOR as distributed by MLS GRID #22100840 Report a problem | ||
| 6/11/2026 | Price change | $459,900-1.7%$136/sqft |
Source: MIBOR as distributed by MLS GRID #22100840 Report a problem | ||
| 5/14/2026 | Price change | $467,900-0.2%$138/sqft |
Source: MIBOR as distributed by MLS GRID #22100840 Report a problem | ||
| 5/8/2026 | Listed for sale | $468,830$138/sqft |
Source: MIBOR as distributed by MLS GRID #22100840 Report a problem | ||
Public tax history
| Year | Property taxes | Tax assessment |
|---|---|---|
| 2025 | $1,581 | $90,000 |
| 2024 | -- | $90,000 |
Find assessor info on the county website
Monthly payment
Est. payment
Payment breakdown
Explore the cost of this home by adjusting the details. Changes won't be saved.Climate risks
Neighborhood: 46163
Nearby schools
GreatSchools rating
- 8/10New Palestine Elementary SchoolGrades: PK-4Distance: 3.1 mi
- 8/10New Palestine Jr High SchoolGrades: 7-8Distance: 2.4 mi
- 10/10New Palestine High SchoolGrades: 9-12Distance: 3.1 mi
Schools provided by the listing agent
- Elementary: New Palestine Elementary School
- Middle: New Palestine Jr High School
- High: New Palestine High School
Source: MIBOR as distributed by MLS GRID. This data may not be complete. We recommend contacting the local school district to confirm school assignments for this home.
- $90,000-- bd-- ba-- sqft7765 Magnolia St, New Palestine, IN 46163Off Market
- $453,9005 bd4 ba3k sqft7797 Magnolia St, New Palestine, IN 46163Pending

- $425,0004 bd3 ba2.2k sqft7813 Magnolia St, New Palestine, IN 46163Sold
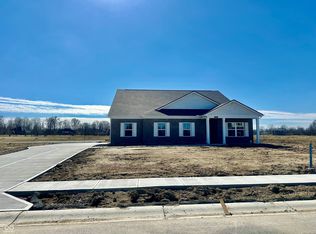
- $447,4455 bd4 ba3k sqft7776 Magnolia St, New Palestine, IN 46163New Construction
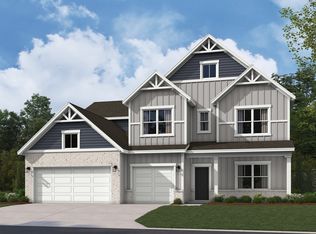
- $90,000-- bd-- ba-- sqft3726 Bluebonnet Ln, New Palestine, IN 46163Off Market
- $394,9004 bd3 ba2.2k sqft7760 Magnolia St, New Palestine, IN 46163New Construction
- $90,000-- bd-- ba-- sqft7792 Magnolia St, New Palestine, IN 46163Off Market
- $90,000-- bd-- ba-- sqft7829 Magnolia St, New Palestine, IN 46163Off Market
A local agent can set up tours, give advice and negotiate with sellers.
Similar homes
- $434,0004 bd3 ba3.1k sqft4956 S Canton Cir, New Palestine, IN 46163Active
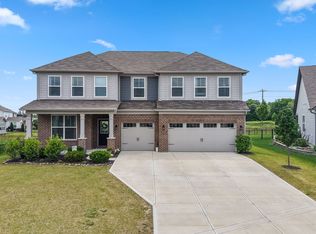 MLS ID #22108599, Edie Horan, Home Bound Real Estate LLC. MIBOR as distributed by MLS GRID
 - $484,9004 bd3 ba2.6k sqft4724 White Willow Way, New Palestine, IN 46163Active
 MLS ID #22099650, Sarah O'Donnell, F.C. Tucker Company. MIBOR as distributed by MLS GRID
 - $399,9005 bd3 ba2.8k sqft2475 S Copperstone Dr, New Palestine, IN 46163Active
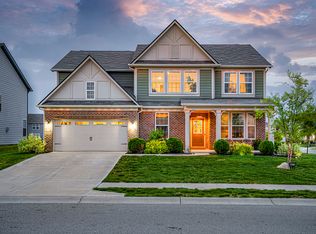 MLS ID #22098421, Emily Humphrey, Carpenter, REALTORS®. MIBOR as distributed by MLS GRID
 - $424,9955 bd4 ba2.7k sqft3860 White Willow Way, New Palestine, IN 46163Active
 MIBOR as distributed by MLS GRID
 - $360,0005 bd3 ba2.4k sqft2306 S Bingham Pl, New Palestine, IN 46163ActiveMLS ID #22097108, Catherine Morrow, F.C. Tucker Company. MIBOR as distributed by MLS GRID
- from $394,9954 bd3 ba3.3k sqftMonroe Plan, Willow Ridge, New Palestine, IN 46163New ConstructionSilverthorne Homes
- $499,0005 bd3 ba3.4k sqft10702 Oak Bend Blvd, Indianapolis, IN 46239ActiveMLS ID #22086841, Pam Ozbun, CENTURY 21 Scheetz. MIBOR as distributed by MLS GRID
- $435,0005 bd3 ba3.2k sqft5693 Terracotta Trce, McCordsville, IN 46055ActiveMLS ID #22112405, Adriana Santiago-Lora, F.C. Tucker Company. MIBOR as distributed by MLS GRID
- $451,6705 bd4 ba3.3k sqft277 Heritage Pass W, Greenfield, IN 46140ActiveMIBOR as distributed by MLS GRID
- $398,5195 bd3 ba2.6k sqft5544 Flat Hill St, Indianapolis, IN 46239ActiveMIBOR as distributed by MLS GRID
- $458,9956 bd4 ba3.3k sqft7382 Peristyle Ln, McCordsville, IN 46055ActiveMLS ID #22107417, Erin Hundley, Compass Indiana, LLC. MIBOR as distributed by MLS GRID
- $410,0005 bd3 ba2.7k sqft7439 Kensley Pl, Indianapolis, IN 46259ActiveMLS ID #22104599, Autumn Sojka, Heroes Property Group. MIBOR as distributed by MLS GRID
- $456,8005 bd4 ba3.1k sqft8997 Alexander Ridge Dr, McCordsville, IN 46055ActiveMLS ID #22108685, Erin Hundley, Compass Indiana, LLC. MIBOR as distributed by MLS GRID
- from $370,0005 bd3 ba3k sqftLegacy 3040 Plan, Rockridge, Cumberland, IN 46229New ConstructionTaylor Morrison
- $375,0003 bd3 ba2.2k sqft9802 Violet Cir, Indianapolis, IN 46239ActiveMLS ID #22109703, Andrew Prince, CENTURY 21 Scheetz. MIBOR as distributed by MLS GRID
- $449,0005 bd3 ba4.3k sqft453 Gathering Ln, Greenwood, IN 46143ActiveMLS ID #22096314, Upkar Ubhi, Fathom Realty. MIBOR as distributed by MLS GRID
- $449,9005 bd4 ba3.3k sqft1078 Jubilee Ln, Franklin, IN 46131ActiveMIBOR as distributed by MLS GRID
- $349,9004 bd3 ba2.2k sqft5225 Hearst Ln, Indianapolis, IN 46239ActiveMLS ID #22112896, Nancy Warfield, F.C. Tucker Company. MIBOR as distributed by MLS GRID
- $444,9005 bd4 ba3k sqft920 Saddlebrook Farms Blvd, Whiteland, IN 46184ActiveMIBOR as distributed by MLS GRID
- $439,9005 bd3 ba2.7k sqft16411 Sedalia Dr, Fishers, IN 46040ActiveMLS ID #22106071, Holly Pepmeier, F.C. Tucker Company. MIBOR as distributed by MLS GRID
