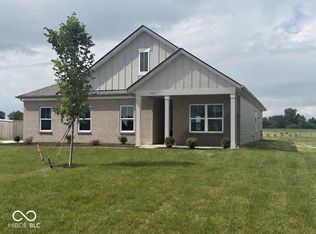
Idyllic views from nearly every window on this serene pond homesite & just steps to convenient pickleball courts & playground, welcome to the Johnstown by D.R. Horton, America's Builder-a residence that redefines spaciousness and modern luxury. Boasting an impressive 3,062 square feet, this home is designed to accommodate every aspect of a busy lifestyle with its 5 generous bedrooms, 3.5 bathrooms, and a versatile 3-car garage that provides ample room for vehicles and storage alike. The main level is a masterclass in functional design. A rare first-floor bedroom offers the perfect setup for guests or multi-generational living, while a dedicated flex room near the entrance provides a quiet space for a home office or formal library. The heart of the home is the stunning kitchen, a chef's dream featuring a massive center island, endless countertop workspace, and a large corner pantry. This culinary hub flows seamlessly into the abundantly-sized great room and dining area, creating an ideal environment for large gatherings. Upstairs, the living space is equally impressive. The primary suite serves as a true sanctuary, complete with a deluxe ensuite bathroom and the luxury of two separate walk-in closets. Three additional bedrooms surround a massive open loft, providing a second living area for movies or play. A centrally located laundry room completes the upper level for ultimate convenience. To ensure peace of mind, the Johnstown includes America's Smart Home Technology, featuring a video doorbell, Honeywell thermostat, and Deako light package. Photos may be representative of home and vary as built. Enjoy the natural surroundings, picturesque pond views, & walking trail. Nearby, enjoy local dining & explore beautiful area parks & nature preserve. Relax & enjoy the peacefulness & feeling of community in charming New Palestine, yet have the best of both worlds w/an easy commute & quick access to all Greater Indy attractions... less than 25 min to downtown Indianapolis!
Pending
$453,900
7797 Magnolia St, New Palestine, IN 46163
5beds
3,068sqft
Residential, Single Family Residence
Built in 2026
0.32 Acres Lot
$-- Zestimate®
$148/sqft
$39/mo HOA
What's special
Two separate walk-in closetsMassive open loftDeluxe ensuite bathroomRare first-floor bedroomEndless countertop workspaceStunning kitchenLarge corner pantry
- 60 days |
- 5 |
- 1 |
Zillow last checked:
Listing updated:
Listed by:
Frances Williams 317-797-7036,
DRH Realty of Indiana, LLC
Source: MIBOR as distributed by MLS GRID,MLS#: 22103146
Facts & features
Interior
Bedrooms & bathrooms
- Bedrooms: 5
- Bathrooms: 4
- Full bathrooms: 3
- 1/2 bathrooms: 1
- Main level bathrooms: 2
- Main level bedrooms: 1
Primary bedroom
- Level: Upper
- Area: 242.94 Square Feet
- Dimensions: 14'1 x 17'3
Bedroom 2
- Level: Main
- Area: 151.67 Square Feet
- Dimensions: 13 x 11'8
Bedroom 3
- Level: Upper
- Area: 128.89 Square Feet
- Dimensions: 10'8 x 12'1
Bedroom 4
- Level: Upper
- Area: 138.13 Square Feet
- Dimensions: 12'9 x 10'10
Bedroom 5
- Level: Upper
- Area: 127.29 Square Feet
- Dimensions: 11'9 x 10'10
Breakfast room
- Level: Main
- Area: 152.78 Square Feet
- Dimensions: 8'4 x 18'4
Great room
- Level: Main
- Area: 256.67 Square Feet
- Dimensions: 14 x 18'4
Kitchen
- Level: Main
- Area: 232.22 Square Feet
- Dimensions: 12'8 x 18'4
Library
- Level: Main
- Area: 155.91 Square Feet
- Dimensions: 13'1 x 11'11
Loft
- Level: Upper
- Area: 170 Square Feet
- Dimensions: 12 x 14'2
Heating
- Natural Gas
Cooling
- Central Air
Appliances
- Included: Dishwasher, Electric Water Heater, Disposal, MicroHood, Gas Oven
- Laundry: Upper Level
Features
- Breakfast Bar, High Ceilings, Kitchen Island, High Speed Internet, Pantry, Smart Thermostat, Walk-In Closet(s)
- Windows: Wood Work Painted
- Has basement: No
Interior area
- Total structure area: 3,068
- Total interior livable area: 3,068 sqft
Property
Parking
- Total spaces: 2
- Parking features: Attached, Garage Faces Side
- Attached garage spaces: 2
Features
- Levels: Two
- Stories: 2
- Patio & porch: Covered, Patio
- Has view: Yes
- View description: Pond
- Water view: Pond
- Waterfront features: Pond
Lot
- Size: 0.32 Acres
Details
- Parcel number: 300923300089003012
- Horse amenities: None
Construction
Type & style
- Home type: SingleFamily
- Architectural style: Traditional
- Property subtype: Residential, Single Family Residence
Materials
- Brick, Cement Siding
- Foundation: Slab
Condition
- New Construction
- New construction: Yes
- Year built: 2026
Details
- Builder name: D.R. Horton
Utilities & green energy
- Water: Public
Community & HOA
Community
- Subdivision: Fields At Sugar Creek
HOA
- Has HOA: Yes
- Amenities included: Insurance, Maintenance, Park, Playground, Management, Trail(s)
- Services included: Association Builder Controls, Entrance Common, Insurance, Maintenance, ParkPlayground, Management, Walking Trails
- HOA fee: $465 annually
- HOA phone: 317-444-3100
Location
- Region: New Palestine
Financial & listing details
- Price per square foot: $148/sqft
- Tax assessed value: $90,000
- Annual tax amount: $1,748
- Date on market: 5/20/2026
- Cumulative days on market: 62 days
Estimated market value
Not available
Estimated sales range
Not available
Not available
Price history
| Date | Event | Price |
|---|---|---|
| 6/16/2026 | Pending sale | $453,900$148/sqft |
Source:  MIBOR as distributed by MLS GRID #22103146 Report a problem MIBOR as distributed by MLS GRID #22103146 Report a problem | ||
| 5/20/2026 | Listed for sale | $453,900$148/sqft |
Source: MIBOR as distributed by MLS GRID #22103146 Report a problem | ||
Public tax history
| Year | Property taxes | Tax assessment |
|---|---|---|
| 2025 | $1,581 | $90,000 |
| 2024 | -- | $90,000 |
Find assessor info on the county website
Monthly payment
Est. payment
Payment breakdown
Explore the cost of this home by adjusting the details. Changes won't be saved.Climate risks
Neighborhood: 46163
Nearby schools
GreatSchools rating
- 8/10New Palestine Elementary SchoolGrades: PK-4Distance: 3.1 mi
- 8/10New Palestine Jr High SchoolGrades: 7-8Distance: 2.4 mi
- 10/10New Palestine High SchoolGrades: 9-12Distance: 3.1 mi
Schools provided by the listing agent
- Elementary: New Palestine Elementary School
- Middle: New Palestine Jr High School
- High: New Palestine High School
Source: MIBOR as distributed by MLS GRID. This data may not be complete. We recommend contacting the local school district to confirm school assignments for this home.
- $425,0004 bd3 ba2.2k sqft7813 Magnolia St, New Palestine, IN 46163Sold
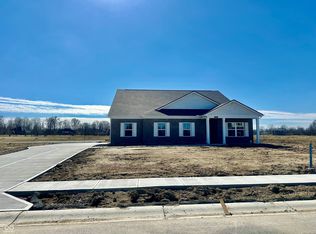
- $459,9005 bd4 ba3.3k sqft7781 Magnolia St, New Palestine, IN 46163Pending

- $90,000-- bd-- ba-- sqft7765 Magnolia St, New Palestine, IN 46163Off Market
- $90,000-- bd-- ba-- sqft7829 Magnolia St, New Palestine, IN 46163Off Market
- $90,000-- bd-- ba-- sqft7792 Magnolia St, New Palestine, IN 46163Off Market
- $447,4455 bd4 ba3k sqft7776 Magnolia St, New Palestine, IN 46163New Construction
- $389,9004 bd3 ba1.9k sqft7808 Magnolia St, New Palestine, IN 46163New Construction
- $474,0605 bd4 ba3k sqft7845 Magnolia St, New Palestine, IN 46163Sold
A local agent can set up tours, give advice and negotiate with sellers.
Similar homes
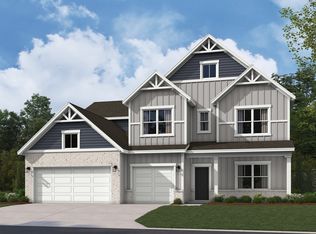
- $447,4455 bd4 ba3k sqft7776 Magnolia St, New Palestine, IN 46163Active
 MIBOR as distributed by MLS GRID
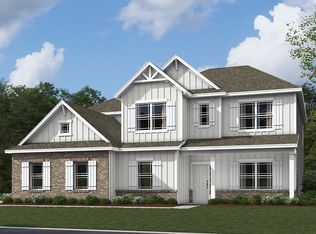
 - from $439,9005 bd4 ba3k sqftJohnstown Plan, Fields at Sugar Creek, New Palestine, IN 46163New Construction
 DR Horton
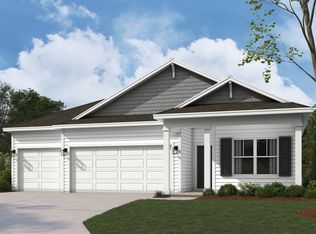
 - $399,0154 bd3 ba1.9k sqft7728 Magnolia St, New Palestine, IN 46163Active
 MIBOR as distributed by MLS GRID
 - $389,9004 bd3 ba1.9k sqft7808 Magnolia St, New Palestine, IN 46163Active
 MIBOR as distributed by MLS GRID
 - $394,9004 bd3 ba2.2k sqft7760 Magnolia St, New Palestine, IN 46163ActiveMIBOR as distributed by MLS GRID
- from $397,0004 bd3 ba2.3k sqftHolcombe Plan, Fields at Sugar Creek, New Palestine, IN 46163New ConstructionDR Horton
- from $389,9004 bd3 ba1.9k sqftFairfax Plan, Fields at Sugar Creek, New Palestine, IN 46163New ConstructionDR Horton
- from $394,9954 bd3 ba3.3k sqftMonroe Plan, Willow Ridge, New Palestine, IN 46163New ConstructionSilverthorne Homes
- $458,4905 bd4 ba3.3k sqft209 Heritage Pass W, Greenfield, IN 46140ActiveMIBOR as distributed by MLS GRID
- $441,4005 bd4 ba3.3k sqft238 Aster Way, Greenfield, IN 46140ActiveMIBOR as distributed by MLS GRID
- $477,4515 bd4 ba3.3k sqft228 Heritage Pass W, Greenfield, IN 46140New ConstructionDR Horton
- $418,9635 bd4 ba3k sqft5532 Flat Hill Dr, Indianapolis, IN 46239New ConstructionDR Horton
- $392,0454 bd3 ba2.2k sqft273 Heritage Pass W, Greenfield, IN 46140ActiveMIBOR as distributed by MLS GRID
- $398,5195 bd3 ba2.6k sqft5544 Flat Hill St, Indianapolis, IN 46239ActiveMIBOR as distributed by MLS GRID
- $444,9005 bd4 ba3k sqft248 Heritage Pass W, Greenfield, IN 46140ActiveMIBOR as distributed by MLS GRID
- from $380,9955 bd3 ba2.2k sqftSycamore II Plan, Montgomery Woods, Indianapolis, IN 46239New ConstructionLennar Homes
- $379,0255 bd3 ba2.6k sqft252 Springfield Xing, Greenfield, IN 46140New ConstructionDR Horton
- $409,9005 bd4 ba3k sqft5714 Flat Hill Dr, Indianapolis, IN 46239ActiveMLS ID #22090213, Frances Williams, DRH Realty of Indiana, LLC. MIBOR as distributed by MLS GRID
- $439,9005 bd4 ba3k sqft1567 Henry St, Fortville, IN 46040ActiveMIBOR as distributed by MLS GRID
- $398,5195 bd3 ba2.6k sqft5544 Flat Hill Dr, Indianapolis, IN 46239New ConstructionDR Horton
