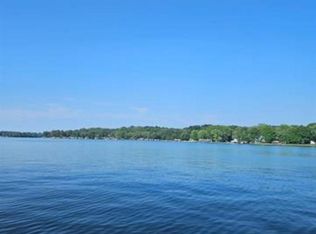
Stunning LAKE FREEMAN custom built home built on MAIN lake with incredible water views! No expense was spared on the high-end finishes. Walnut hand-hewn hardwood flooring, granite countertops, slate tiles, Brazilian Onyx, zoned heating & air, storm shelter, stainless steel upgraded appliances, solid core doors, custom millwork & crown molding. Wonderful indoor & outdoor areas to entertain. Amazing walkout basement with full bar and 12ft ceilings. 3 bedrooms plus a loft that has plumbing present which could be easily converted to an additional bedroom with its own bath. All 3 levels have a fireplace, screened in porches, & W/D hook-ups. 2 car garage with attic storage. Lake frontage offers a permanent boat lift & docks that are great for swimming or fishing! Located on a private road. This peaceful lakefront retreat is breathtaking! Additional parcels available consult with listing agents. Current property will include three additional parking spaces across the street. Schedule an appointment today.
Closed
$716,000
7781 N Upper Hambridge Dr, Monticello, IN 47960
3beds
2,541sqft
Single Family Residence
Built in 2008
8,494 Square Feet Lot
$819,700 Zestimate®
$--/sqft
$2,238 Estimated rent
Home value
$819,700
$762,000 - $885,000
$2,238/mo
Zestimate® history
Owner options
List your home for rent
$2,238/mo
Rent Zestimate®
Find your next renter with Zillow Rental Manager. Plus, with online applications, you can quickly screen prospective tenants – for free.
$2,238/mo
Rent Zestimate®
Refinance and save
$4,226/mo
Est. payment
Refinancing to a lower rate could help reduce your monthly payments and save thousands over the life of the loan.
$4,226/mo
Est. payment
Explore your selling options
Work with a Zillow partner agent
Leverage their expertise and Zillow's premium Showcase listings to get your home seen by more buyers.
Get startedList with your own agent
Get your home in front of millions of buyers by listing it on Zillow.
Learn how to do itSell it yourself
Take full control of how buyers see your home on Zillow by listing For Sale by Owner (FSBO).
List your homeWhat's special
Main lakePermanent boat liftIncredible water viewsSolid core doorsAttic storageStorm shelterStainless steel upgraded appliances
Zillow last checked:
Listing updated:
Listed by:
Amy Junius-Humbaugh 765-714-1499,
F.C. Tucker/Shook,
Lynn Edgell,
F.C. Tucker/Shook
Bought with:
Kari C Schrader, RB14042870
F C Tucker/Lafayette Inc
Source: IRMLS,MLS#: 202315548
Facts & features
Interior
Bedrooms & bathrooms
- Bedrooms: 3
- Bathrooms: 3
- Full bathrooms: 2
- 1/2 bathrooms: 1
Bedroom 1
- Level: Upper
Bedroom 2
- Level: Basement
Family room
- Level: Basement
- Area: 357
- Dimensions: 17 x 21
Kitchen
- Level: Main
- Area: 368
- Dimensions: 16 x 23
Living room
- Level: Main
- Area: 299
- Dimensions: 13 x 23
Heating
- Natural Gas, Forced Air, Zoned
Cooling
- Central Air, Zoned
Appliances
- Included: Dishwasher, Microwave, Refrigerator, Washer, Dryer-Electric, Exhaust Fan, Washer/Dryer Stacked, Gas Range, Tankless Water Heater, Water Softener Owned
- Laundry: Main Level
Features
- Breakfast Bar, Ceiling-9+, Ceiling Fan(s), Walk-In Closet(s), Stone Counters, Crown Molding, Eat-in Kitchen, Entrance Foyer, Kitchen Island, Natural Woodwork, Rough-In Bath, Wet Bar, Tub and Separate Shower
- Flooring: Hardwood, Carpet, Tile
- Basement: Daylight,Full,Walk-Out Access,Finished,Exterior Entry,Concrete
- Attic: Pull Down Stairs,Storage
- Number of fireplaces: 3
- Fireplace features: Living Room, Loft, 5th Bdrm, Gas Log, Gas Starter, Insert, Wood Burning Stove
Interior area
- Total structure area: 2,784
- Total interior livable area: 2,541 sqft
- Finished area above ground: 1,826
- Finished area below ground: 715
Property
Parking
- Total spaces: 2
- Parking features: Attached, Garage Door Opener, Gravel
- Attached garage spaces: 2
- Has uncovered spaces: Yes
Features
- Levels: Two
- Stories: 2
- Patio & porch: Deck, Porch Covered, Screened
- Exterior features: Boat Lift-Covered, Boat Lift-Permanent
- Fencing: Metal
- Has view: Yes
- View description: Water
- Has water view: Yes
- Water view: Water
- Waterfront features: Waterfront, Lake, Waterfront-High Bank, Deck on Waterfront, Pier/Dock, Lake Front, Ski Lake
- Body of water: Lake Freeman
- Frontage length: Channel/Canal Frontage(0),Water Frontage(50)
Lot
- Size: 8,494 Square Feet
- Dimensions: 50x170
- Features: Few Trees, Lake, Landscaped
Details
- Parcel number: 080433000079.000011
Construction
Type & style
- Home type: SingleFamily
- Architectural style: Traditional
- Property subtype: Single Family Residence
Materials
- Vinyl Siding
- Roof: Asphalt,Shingle
Condition
- New construction: No
- Year built: 2008
Utilities & green energy
- Electric: REMC
- Gas: NIPSCO
- Sewer: Regional
- Water: Well
Community & HOA
Community
- Features: None
- Subdivision: Hambridge Cedarcrest
Location
- Region: Monticello
Financial & listing details
- Tax assessed value: $735,200
- Annual tax amount: $2,223
- Date on market: 9/6/2023
- Listing terms: Cash,Conventional,FHA,VA Loan
Price history
| Date | Event | Price |
|---|---|---|
| 8/31/2023 | Sold | $716,000-4.5% |
Source:  IRMLS #202315548 Report a problem IRMLS #202315548 Report a problem | ||
| 8/3/2023 | Pending sale | $749,900 |
Source: IRMLS #202315548 Report a problem | ||
| 7/19/2023 | Price change | $749,900-2.5% |
Source: IRMLS #202315548 Report a problem | ||
| 5/12/2023 | Listed for sale | $769,000 |
Source: IRMLS #202315548 Report a problem | ||
Public tax history
| Year | Property taxes | Tax assessment |
|---|---|---|
| 2025 | $3,802 +41.4% | $735,200 +6.7% |
| 2024 | $2,689 +21% | $688,900 +37.3% |
| 2023 | $2,223 +17.4% | $501,800 +30.6% |
| 2022 | $1,894 +1.9% | $384,200 +20.4% |
| 2021 | $1,858 +5.1% | $319,200 +3% |
| 2020 | $1,768 +1.1% | $309,800 +2.1% |
| 2019 | $1,748 +6.8% | $303,400 -0.7% |
| 2018 | $1,637 | $305,500 +0.2% |
| 2017 | -- | $305,000 +15.4% |
| 2016 | $1,315 -4.6% | $264,300 -0.6% |
| 2014 | $1,378 -2.9% | $266,000 +6.8% |
| 2013 | $1,420 +10.5% | $249,000 +3.1% |
| 2012 | $1,285 -64% | $241,600 -30.1% |
| 2011 | $3,565 -12.5% | $345,500 0% |
| 2010 | $4,075 +6.8% | $345,600 +2.8% |
| 2009 | $3,815 +154% | $336,300 +203.5% |
| 2007 | $1,502 +12.3% | $110,800 +7.6% |
| 2006 | $1,338 | $103,000 |
Find assessor info on the county website
Neighborhood: 47960
Nearby homes
- $362,2002 bd1 ba1.2k sqft7793 N Upper Hambridge Dr, Monticello, IN 47960Off Market
- $109,200-- bd-- ba-- sqftN Upper Hambridge Dr, Monticello, IN 47960Off Market
- $398,8000.263 Acres7763 N Upper Hambridge Dr, Monticello, IN 47960Off Market

- $199,00010,672.2 Square Feet7801 N Upper Hambridge Dr, Monticello, IN 47960Lot/Land
- $100,0000.77 AcresN Hambridge Dr, Monticello, IN 47960Sold
- $202,7003 bd1 ba496 sqft7760 N Upper Hambridge Dr, Monticello, IN 47960Off Market
- $175,0002 bd2 ba930 sqft7782 N Upper Hambridge Dr, Monticello, IN 47960Sold
- $808,8004 bd3 ba4.7k sqft7504 N Hambridge Dr, Monticello, IN 47960Off Market
Nearby schools
GreatSchools rating
- 4/10Meadowlawn Elementary SchoolGrades: K-5Distance: 5.3 mi
- 5/10Roosevelt Middle SchoolGrades: 6-8Distance: 5.6 mi
- 7/10Twin Lakes Senior High SchoolGrades: 9-12Distance: 5.5 mi
Schools provided by the listing agent
- Elementary: Meadowlawn
- Middle: Roosevelt
- High: Twin Lakes
- District: Twin Lakes School Corp.
Source: IRMLS. This data may not be complete. We recommend contacting the local school district to confirm school assignments for this home.


Get pre-qualified for a loan
At Zillow Home Loans, we can pre-qualify you in as little as 5 minutes with no impact to your credit score.An equal housing lender. NMLS #10287.
Sell for more on Zillow
Get a Zillow Showcase℠ listing at no additional cost and you could sell for .
$819,700
2% more
+$16,394
With Zillow Showcase(estimated)
$836,094
- Indiana
- Carroll County
- Monticello
- 47960
- 7781 N Upper Hambridge Dr
Nearby cities
Nearby zip codes
Other Monticello Topics
