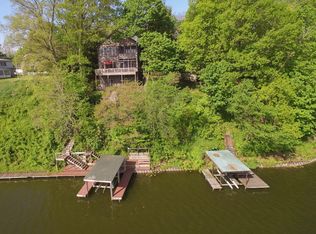
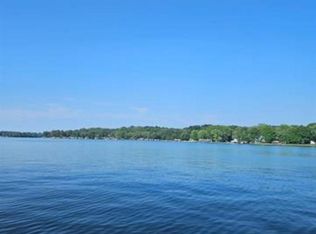
This wonderful Lake Freeman property offers three parcels -- two adjacent waterfront parcels with AMAZING main lake views offering 92ft of lake frontage plus an additional 1/2 acre buildable lot -- perfect for a play space, parking, pole barn main house or guest house! There are lake views from the kitchen, living room, and family room. As you look out at the lake activity, don't be surprised if a bald eagle catches your eye. The waterfront trees have been a popular hangout for this majestic bird. The interior offers an open floor plan, one and a half bathrooms, and a vintage kitchen island/bar and a stone fireplace (gas). Charming french doors lead to the family room and there is a great lakefront covered porch. There is a also a 20' boat lift and the water is 30' deep at the end of the dock. Roof is five years old and there are newer windows throughout. Great price. Property sold as is.
Closed
$275,000
7793 N Upper Hambridge Dr, Monticello, IN 47960
2beds
1,232sqft
Single Family Residence
Built in 1950
0.85 Acres Lot
$360,700 Zestimate®
$--/sqft
$1,617 Estimated rent
Home value
$360,700
$325,000 - $400,000
$1,617/mo
Zestimate® history
Owner options
List your home for rent
$1,617/mo
Rent Zestimate®
Find your next renter with Zillow Rental Manager. Plus, with online applications, you can quickly screen prospective tenants – for free.
$1,617/mo
Rent Zestimate®
Refinance and save
$1,646/mo
Est. payment
Refinancing to a lower rate could help reduce your monthly payments and save thousands over the life of the loan.
$1,646/mo
Est. payment
Explore your selling options
Work with a Zillow partner agent
Leverage their expertise and Zillow's premium Showcase listings to get your home seen by more buyers.
Get startedList with your own agent
Get your home in front of millions of buyers by listing it on Zillow.
Learn how to do itSell it yourself
Take full control of how buyers see your home on Zillow by listing For Sale by Owner (FSBO).
List your homeWhat's special
Waterfront treesStone fireplaceOpen floor planPole barn main houseLake viewsPlay spaceVintage kitchen island
Zillow last checked:
Listing updated:
Listed by:
Amy Junius-Humbaugh 765-714-1499,
F.C. Tucker/Shook,
Lynn Edgell,
F.C. Tucker/Shook
Bought with:
Cody Miller
Redlow Group
Source: IRMLS,MLS#: 202325723
Facts & features
Interior
Bedrooms & bathrooms
- Bedrooms: 2
- Bathrooms: 2
- Full bathrooms: 1
- 1/2 bathrooms: 1
- Main level bedrooms: 2
Bedroom 1
- Level: Main
Bedroom 2
- Level: Main
Dining room
- Area: 252
- Dimensions: 12 x 21
Family room
- Level: Main
- Area: 132
- Dimensions: 11 x 12
Living room
- Level: Main
- Area: 374
- Dimensions: 17 x 22
Heating
- Natural Gas, Forced Air
Cooling
- Central Air
Appliances
- Included: Washer, Dryer-Electric, Gas Range, Gas Water Heater
- Laundry: Electric Dryer Hookup, Main Level
Features
- Built-in Desk, Natural Woodwork, Open Floorplan
- Flooring: Carpet, Vinyl
- Windows: Double Pane Windows
- Basement: Partial,Outside Entrance Only,Other,Block
- Number of fireplaces: 1
- Fireplace features: Living Room, Gas Log
Interior area
- Total structure area: 1,848
- Total interior livable area: 1,232 sqft
- Finished area above ground: 1,232
- Finished area below ground: 0
Property
Parking
- Parking features: RV Access/Parking, Gravel
- Has uncovered spaces: Yes
Features
- Levels: One
- Stories: 1
- Patio & porch: Deck Covered
- Exterior features: Boat Lift-Permanent
- Fencing: None
- Has view: Yes
- View description: Water
- Has water view: Yes
- Water view: Water
- Waterfront features: Waterfront, Lake, Waterfront-Medium Bank, Pier/Dock, Walk to Lake Access, Lake Front, Ski Lake
- Body of water: Lake Freeman
- Frontage length: Channel/Canal Frontage(0),Water Frontage(83)
Lot
- Size: 0.85 Acres
- Features: Many Trees, Irregular Lot, Level, Wooded, Lake, Rural
Details
- Parcel number: 080433000078.000011
Construction
Type & style
- Home type: SingleFamily
- Architectural style: Ranch
- Property subtype: Single Family Residence
Materials
- Stone, Wood Siding
- Roof: Asphalt,Shingle
Condition
- New construction: No
- Year built: 1950
Utilities & green energy
- Electric: REMC
- Gas: NIPSCO
- Sewer: Regional
- Water: Well
Community & HOA
Community
- Features: None
- Subdivision: Cedar Crest / Cedarcrest
Location
- Region: Monticello
Financial & listing details
- Tax assessed value: $268,600
- Annual tax amount: $2,272
- Date on market: 8/24/2023
- Listing terms: Cash,Conventional,FHA,VA Loan
Price history
| Date | Event | Price |
|---|---|---|
| 8/18/2023 | Sold | $275,000-5.1% |
Source:  IRMLS #202325723 Report a problem IRMLS #202325723 Report a problem | ||
| 8/10/2023 | Pending sale | $289,900 |
Source: IRMLS #202325723 Report a problem | ||
| 7/21/2023 | Listed for sale | $289,900+23.4% |
Source: IRMLS #202325723 Report a problem | ||
| 9/25/2018 | Sold | $235,000+123.8%$191/sqft |
Source: Agent Provided Report a problem | ||
| 9/3/1996 | Sold | $105,000$85/sqft |
Source: Public Record Report a problem | ||
Public tax history
| Year | Property taxes | Tax assessment |
|---|---|---|
| 2025 | $2,207 +14.5% | $268,600 +14.3% |
| 2024 | $1,928 +19.4% | $234,900 +20.3% |
| 2023 | $1,614 +7.3% | $195,200 +21.9% |
| 2022 | $1,505 -9.4% | $160,100 +13.1% |
| 2021 | $1,661 +4.2% | $141,600 -8% |
| 2020 | $1,594 +2% | $153,900 +1.7% |
| 2019 | $1,563 +7.1% | $151,400 |
| 2018 | $1,460 | $151,400 +0.5% |
| 2017 | -- | $150,700 +17.5% |
| 2016 | $1,214 -3% | $128,300 +0.5% |
| 2014 | $1,252 -4.6% | $127,700 +6.7% |
| 2013 | $1,311 +11.5% | $119,700 +4.7% |
| 2012 | $1,177 -24.4% | $114,300 -24.2% |
| 2011 | $1,556 -15.8% | $150,800 -3.8% |
| 2010 | $1,849 +5.6% | $156,800 +1.6% |
| 2009 | $1,751 -3.8% | $154,300 +15% |
| 2007 | $1,819 +12.4% | $134,200 +7.7% |
| 2006 | $1,618 | $124,600 |
Find assessor info on the county website
Neighborhood: 47960
Nearby homes
- $716,0003 bd3 ba2.5k sqft7781 N Upper Hambridge Dr, Monticello, IN 47960Sold
- $109,200-- bd-- ba-- sqftN Upper Hambridge Dr, Monticello, IN 47960Off Market
- $199,00010,672.2 Square Feet7801 N Upper Hambridge Dr, Monticello, IN 47960Lot/Land
- $398,8000.263 Acres7763 N Upper Hambridge Dr, Monticello, IN 47960Off Market

- $264,1001 bd1 ba520 sqft7907 N Upper Hambridge Dr, Monticello, IN 47960Off Market
- $202,7003 bd1 ba496 sqft7760 N Upper Hambridge Dr, Monticello, IN 47960Off Market
- $175,0002 bd2 ba930 sqft7782 N Upper Hambridge Dr, Monticello, IN 47960Sold
- $100,0000.77 AcresN Hambridge Dr, Monticello, IN 47960Sold
Nearby schools
GreatSchools rating
- 6/10Meadowlawn Elementary SchoolGrades: K-5Distance: 5.3 mi
- 5/10Roosevelt Middle SchoolGrades: 6-8Distance: 5.6 mi
- 5/10Twin Lakes Senior High SchoolGrades: 9-12Distance: 5.5 mi
Schools provided by the listing agent
- Elementary: Meadowlawn
- Middle: Roosevelt
- High: Twin Lakes
- District: Twin Lakes School Corp.
Source: IRMLS. This data may not be complete. We recommend contacting the local school district to confirm school assignments for this home.


Get pre-qualified for a loan
At Zillow Home Loans, we can pre-qualify you in as little as 5 minutes with no impact to your credit score.An equal housing lender. NMLS #10287.
Sell for more on Zillow
Get a Zillow Showcase℠ listing at no additional cost and you could sell for .
$360,700
2% more
+$7,214
With Zillow Showcase(estimated)
$367,914
- Indiana
- Carroll County
- Monticello
- 47960
- 7793 N Upper Hambridge Dr
Nearby cities
Nearby zip codes
Other Monticello Topics
