Skip main navigation
Off market
  • Tax assessed value
    $209,134

    7783 108th Avenue Cir E, Parrish, FL 34219

    3beds
    1,878sqft
    SingleFamily
    Built in 2015
    9,404 Square Feet Lot
    $-- Zestimate®
    $111/sqft
    $2,917 Estimated rent

    Home value

    Not available

    Estimated sales range

    Not available

    $2,917/mo

    Zestimate® history
    Loading
    Loading...

    Owner options

    List your home for rent

    $2,917/mo

    Rent Zestimate®

    Find your next renter with Zillow Rental Manager. Plus, with online applications, you can quickly screen prospective tenants – for free.

    Learn more

    $2,917/mo

    Rent Zestimate®

    Refinance and save

    $1,622/mo

    Est. payment

    Refinancing to a lower rate could help reduce your monthly payments and save thousands over the life of the loan.

    See today's rates

    $1,622/mo

    Est. payment

    Explore your selling options

    Work with a Zillow partner agent

    Leverage their expertise and Zillow's premium Showcase listings to get your home seen by more buyers.

    Get started

    List with your own agent

    Get your home in front of millions of buyers by listing it on Zillow.

    Learn how to do it

    Sell it yourself

    Take full control of how buyers see your home on Zillow by listing For Sale by Owner (FSBO).

    List your home

    What's special

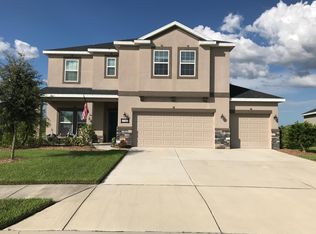
    Welcome to this beautiful one of a kind home in Copperstone, one of the most desirable gated communities in Parrish. You will love entertaining and showing all your friends and family the wonderful features that were upgraded to this magnificent 3 bed plus den/office that could be easily converted to a 4th bedroom, and 3 full bath home. This freshly new painted home comes with a 3 car garage set up with Wi-Fi door open that can be operated with smart phone anywhere in the world. It comes with upgraded glass front door and Hurricane Shutters, foam insulation blown into exterior walls for added insulation and sound suppression and top of the line ceiling fans. Also coming with the home "GRAND" stainless steel appliances like the very useful double over, french door whirlpool refrigerator ect.... You won't be able to help but notice the attention to detail like the use of levolor customer blinds in dining room and kitchen as well as the levolor custom room darkening shades in all bedrooms and office. This house also has an extended screened in lanai continued to the back yard with an outdoor kitchen grill, side burner, fridge, stereo, under counter lights and 4 bar stools as well as a 4 person hot tub with all the privacy you need afforded by the beautiful landscaped and PVC fence. You are minutes from I-75 with short commute to St. Pete, Tampa, Brandon and Sarasota. Minutes from Ellenton Prime Outlet shopping and Ice skating. Coming soon a new elementary school just outside the front gate and a new High School just outside the back gate. Don't let this one get away!

    This property is off market, which means it's not currently listed for sale or rent on Zillow. This may be different from what's available on other websites or public sources.

    Facts & features

    Interior

    Bedrooms & bathrooms
    • Bedrooms: 3
    • Bathrooms: 3
    • Full bathrooms: 3
    Heating
    • Other
    Cooling
    • Central
    Features
    • Ceiling Fans(s), High Ceiling(s), Walk-In Closet(s), Solid Surface Counters, Solid Wood Cabinets, Stone Counters, Thermostat
    Interior area
    • Structure area source: Public Records
    • Total interior livable area: 1,878 sqft

    Property

    Parking
    • Total spaces: 2
    • Parking features: Garage - Attached
    Features
    • Levels: One
    • Exterior features: Stucco
    • Pool features: In Ground
    Lot
    • Size: 9,404 Square Feet
    Details
    • Parcel number: 654203659
    • Zoning: PDR/NC

    Construction

    Type & style
    • Home type: SingleFamily
    Materials
    • masonry
    • Roof: Composition
    Condition
    • Year built: 2015
    Details
    • Builder model: Marco
    • Builder name: Ryland Homes

    Utilities & green energy

    • Utilities for property: BB/HS Internet Available, Cable Connected, Underground Utilities, Sprinkler Recycled, Sewer Connected

    Community & HOA

    HOA
    • Has HOA: Yes
    • Amenities included: Gated, Playground, Recreation Facilities, Tennis Court(s), Fitness Center, Maintenance, Cable, Clubhouse, Pool, Lobby Key Required
    • Services included: Cable TV, Maintenance Grounds, Private Road, Recreational Facilities, Sewer, Community Pool, Manager, Internet, Pool Maintenance
    • HOA fee: $137 monthly
    Location
    • Region: Parrish

    Financial & listing details

    • Price per square foot: $111/sqft
    • Tax assessed value: $209,134
    • Annual tax amount: $4,251

    Price history

    DateEventPrice
    8/2/2018Sold$268,500$143/sqft
    Source: Agent Provided Report a problem
    6/7/2018Listed for sale$268,500$143/sqft
    Source: DALTON WADE INC. #U8006525 Report a problem

    Public tax history

    YearProperty taxesTax assessment
    2017$4,251 +121.8%$209,134 +3.2%
    2016$1,916 $202,746 +533.6%
    2015$1,916 $32,000
    2014$1,916 +28.4%$32,000 +424.3%
    2013$1,493 $6,103
    Find assessor info on the county website

    Neighborhood: 34219

    Nearby schools

    GreatSchools rating
    Schools provided by the listing agent
    • Elementary: Virgil Mills Elementary
    • Middle: Buffalo Creek Middle
    • High: Palmetto High

    Source: The MLS. This data may not be complete. We recommend contacting the local school district to confirm school assignments for this home.

    Get pre-qualified for a loan
    At Zillow Home Loans, we can pre-qualify you in as little as 5 minutes with no impact to your credit score.

    An equal housing lender. NMLS #10287.