Welcome home to this 4 bedroom, 2 bath home that is rarely available with a 3-car garage and double lanai. This home is conveniently located near the 2nd phase pool and has a private pond view lot where you can enjoy your morning coffee or afternoon cocktail while viewing the many birds, ducks and even otters. The kitchen has upgraded solid wood cabinets with 42" upper cabinets, quartz countertops and a large center island overlooking the great room. There are beautiful tile plank floors in the entry, kitchen and dining room. The pond view continues in the primary bedroom with attached bath with double sinks, bronze fixtures and large walk-in closet. Garage has the non-slip painted floors and a utility sink. The gated community has a clubhouse, pool, fitness center, sports courts and playground. HOA includes basic cable and internet. This is a growing area with plans for new restaurants, shopping, public lagoon, community park and hospital.
Sold for $415,000
$415,000
7787 108TH AVENUE CIRCLE E, PARRISH, FL 34219
4beds
1,850sqft
Single Family Residence
Built in 2015
9,409 Square Feet Lot
$392,100 Zestimate®
$224/sqft
$2,660 Estimated rent
Home value
$392,100
$361,000 - $423,000
$2,660/mo
Zestimate® history
Owner options
List your home for rent
$2,660/mo
Rent Zestimate®
Find your next renter with Zillow Rental Manager. Plus, with online applications, you can quickly screen prospective tenants – for free.
$2,660/mo
Rent Zestimate®
Refinance and save
$2,962/mo
Est. payment
Refinancing to a lower rate could help reduce your monthly payments and save thousands over the life of the loan.
$2,962/mo
Est. payment
Explore your selling options
Work with a Zillow partner agent
Leverage their expertise and Zillow's premium Showcase listings to get your home seen by more buyers.
Get startedList with your own agent
Get your home in front of millions of buyers by listing it on Zillow.
Learn how to do itSell it yourself
Take full control of how buyers see your home on Zillow by listing For Sale by Owner (FSBO).
List your homeWhat's special
Large center islandDouble lanaiGranite countertopsUtility sinkBeautiful tile plank floorsNon-slip painted floorsBronze fixtures
Zillow last checked:
Listing updated:
Listed by:
Alana Jeltema 941-713-2144,
BETTER HOMES AND GARDENS REAL ESTATE ATCHLEY PROPE 941-556-9100
Bought with:
Nicole McEwan LLC, 3398033
COLDWELL BANKER REALTY
Source: Stellar MLS,MLS#: A4623050 Originating MLS: Sarasota - Manatee
Originating MLS: Sarasota - Manatee
Facts & features
Interior
Bedrooms & bathrooms
- Bedrooms: 4
- Bathrooms: 2
- Full bathrooms: 2
Rooms
- Room types: Great Room, Utility Room
Primary bedroom
- Features: Walk-In Closet(s)
- Level: First
- Area: 195 Square Feet
- Dimensions: 13x15
Bedroom 2
- Features: Built-in Closet
- Level: First
- Area: 125.4 Square Feet
- Dimensions: 11.4x11
Bedroom 3
- Features: Built-in Closet
- Level: First
- Area: 125.4 Square Feet
- Dimensions: 11.4x11
Bedroom 4
- Features: Walk-In Closet(s)
- Level: First
- Area: 120 Square Feet
- Dimensions: 12x10
Balcony porch lanai
- Level: First
- Area: 260 Square Feet
- Dimensions: 26x10
Dinette
- Level: First
- Area: 114.4 Square Feet
- Dimensions: 10.4x11
Great room
- Level: First
- Area: 285 Square Feet
- Dimensions: 15x19
Kitchen
- Features: Pantry, Stone Counters
- Level: First
- Area: 156 Square Feet
- Dimensions: 15x10.4
Heating
- Central
Cooling
- Central Air
Appliances
- Included: Dishwasher, Disposal, Electric Water Heater, Microwave, Range, Refrigerator
- Laundry: Inside, Laundry Room
Features
- Ceiling Fan(s), In Wall Pest System, Open Floorplan, Solid Wood Cabinets, Split Bedroom, Stone Counters, Thermostat, Walk-In Closet(s)
- Flooring: Carpet, Tile
- Doors: Sliding Doors
- Windows: Window Treatments, Hurricane Shutters, Hurricane Shutters/Windows
- Has fireplace: No
Interior area
- Total structure area: 2,314
- Total interior livable area: 1,850 sqft
Property
Parking
- Total spaces: 3
- Parking features: Driveway, Garage Door Opener
- Attached garage spaces: 3
- Has uncovered spaces: Yes
Features
- Levels: One
- Stories: 1
- Patio & porch: Covered, Screened
- Exterior features: Irrigation System, Private Mailbox, Rain Gutters, Sidewalk
- Has view: Yes
- View description: Trees/Woods, Water
- Water view: Water
Lot
- Size: 9,409 Square Feet
- Features: In County, Private, Sidewalk, Unincorporated
Details
- Parcel number: 654203709
- Zoning: PDR/NC
- Special conditions: None
Construction
Type & style
- Home type: SingleFamily
- Property subtype: Single Family Residence
Materials
- Block, Stucco
- Foundation: Slab
- Roof: Shingle
Condition
- New construction: No
- Year built: 2015
Utilities & green energy
- Sewer: Public Sewer
- Water: Public
- Utilities for property: Electricity Connected, Sewer Connected, Water Connected
Green energy
- Water conservation: Irrigation-Reclaimed Water
Community & HOA
Community
- Features: Clubhouse, Deed Restrictions, Fitness Center, Gated Community - No Guard, Irrigation-Reclaimed Water, Playground, Pool, Sidewalks
- Security: Gated Community, Smoke Detector(s)
- Pet fee: $0 monthly
- Subdivision: COPPERSTONE PH IIC
HOA
- Has HOA: Yes
- Amenities included: Basketball Court, Cable TV, Clubhouse, Fitness Center, Gated, Playground, Pool, Recreation Facilities
- Services included: Cable TV, Community Pool, Internet, Private Road, Recreational Facilities
- HOA fee: $191 monthly
- HOA name: Access management/Vanass Diaz-Hemmerick
- HOA phone: 813-607-2220
Location
- Region: Parrish
Financial & listing details
- Price per square foot: $224/sqft
- Tax assessed value: $335,977
- Annual tax amount: $4,580
- Date on market: 9/11/2024
- Cumulative days on market: 56 days
- Listing terms: Cash,Conventional,FHA,VA Loan
- Ownership: Fee Simple
- Total actual rent: 0
- Electric utility on property: Yes
- Road surface type: Paved, Asphalt
Price history
| Date | Event | Price |
|---|---|---|
| 12/26/2024 | Sold | $415,000-1.2%$224/sqft |
Source:  Stellar MLS #A4623050 Report a problem Stellar MLS #A4623050 Report a problem | ||
| 11/6/2024 | Pending sale | $420,000$227/sqft |
Source: Stellar MLS #A4623050 Report a problem | ||
| 10/18/2024 | Price change | $420,000-2.1%$227/sqft |
Source: Stellar MLS #A4623050 Report a problem | ||
| 9/11/2024 | Listed for sale | $429,000+67.3%$232/sqft |
Source: Stellar MLS #A4623050 Report a problem | ||
| 12/14/2015 | Sold | $256,488$139/sqft |
Source: Public Record Report a problem | ||
Public tax history
| Year | Property taxes | Tax assessment |
|---|---|---|
| 2025 | $4,638 -4.9% | $203,165 -12.9% |
| 2024 | $4,877 +6.5% | $233,255 +3% |
| 2023 | $4,580 +4.7% | $226,461 +3% |
| 2022 | $4,373 +3.6% | $219,865 +3% |
| 2021 | $4,220 +0.7% | $213,461 +1.4% |
| 2020 | $4,190 +4.1% | $210,514 -0.1% |
| 2019 | $4,026 | $210,698 +1.9% |
| 2018 | $4,026 -3% | $206,769 +2.1% |
| 2017 | $4,151 +116.6% | $202,516 +2.1% |
| 2016 | $1,916 | $198,351 +519.8% |
| 2015 | $1,916 | $32,000 |
| 2014 | $1,916 +28.4% | $32,000 +424.3% |
| 2013 | $1,493 | $6,103 |
Find assessor info on the county website
Neighborhood: 34219
Nearby homes
- $209,1343 bd3 ba1.8k sqft7783 108th Avenue Cir E, Parrish, FL 34219Off Market
- $262,2494 bd3 ba2.5k sqft7789 108th Avenue Cir E, Parrish, FL 34219Off Market
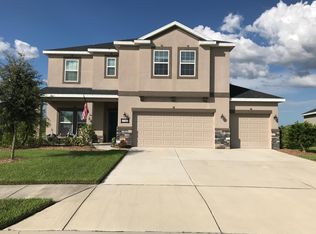
- $433,2004 bd2 ba1.8k sqft7779 108th Avenue Cir E, Parrish, FL 34219Off Market
- $427,7004 bd3 ba2.3k sqft7791 108th Avenue Cir E, Parrish, FL 34219Off Market
- $386,3003 bd3 ba1.9k sqft7775 108th Avenue Cir E, Parrish, FL 34219Off Market
- $393,8004 bd3 ba2.3k sqft7793 108th Avenue Cir E, Parrish, FL 34219Off Market
- $385,0004 bd3 ba2.3k sqft7771 108th Avenue Cir E, Parrish, FL 34219Sold
- $370,9004 bd2 ba1.8k sqft7774 108th Avenue Cir E, Parrish, FL 34219Off Market
Nearby schools
GreatSchools rating
- 7/10Virgil Mills Elementary SchoolGrades: PK-5Distance: 2.3 mi
- 5/10Buffalo Creek Middle SchoolGrades: 6-8Distance: 2.1 mi
- 5/10Parrish Community High SchoolGrades: 9-12Distance: 1 mi
Schools provided by the listing agent
- Elementary: Virgil Mills Elementary
- Middle: Buffalo Creek Middle
- High: Parrish Community High
Source: Stellar MLS. This data may not be complete. We recommend contacting the local school district to confirm school assignments for this home.
Get a cash offer in 3 minutes
Find out how much your home could sell for in as little as 3 minutes with a no-obligation cash offer.
Estimated market value
$392,100
Get a cash offer in 3 minutes
Find out how much your home could sell for in as little as 3 minutes with a no-obligation cash offer.
Estimated market value
$392,100
- Florida
- Manatee County
- Parrish
- 34219
- 7787 108TH AVENUE CIRCLE E
Nearby cities
Nearby zip codes
Other Parrish Topics
