Monthly recurring expenses: $3,395 Rent + $40/mo. Resident Benefits Package = $3,435/mo. Total
Welcome to 7784 Highland Park Way SW Unit A where modern design meets exceptional comfort. Step into this stunning 3-story, 3-bedroom, 2-bathroom townhome, offering 1,463 sq ft of meticulously designed living space. Built in 2019 by the award-winning Wittman-Estes Architecture + Landscape, this home features green LEED certification, ensuring both sustainability, functionality, and style.
Nestled in one of Seattle's most quaint neighborhoods, this townhome offers the best of urban and suburban lifestyles. Located just minutes from the West Seattle Bridge, you will find commuting to Downtown Seattle or the surrounding areas quick and effortless, whether for work or leisure. This home's prime location places you within easy reach of everything you need. Enjoy the convenience of nearby shopping centers, boutique stores, and an array of restaurants that offer both local flavors and international cuisine. Whether you're grabbing your morning coffee from a local cafe or dining out at one of the neighborhood's trendy eateries, you will appreciate the rich culinary and cultural scene just steps from your front door.

As you arrive at 7784 Highland Park Way SW Unit A, you'll notice the quiet, tree-lined street and the welcoming atmosphere of this well-maintained community. The townhome is nestled in a peaceful area, providing the perfect balance of urban living and suburban tranquility. Step inside this inviting home and be greeted by an open and airy floor plan. The entryway features stylish flooring and plenty of natural light, creating a warm and welcoming ambiance. The living area is spacious and perfect for relaxation or entertaining guests, with large windows that allow for plenty of sunlight and offer a view of the lush greenery outside.

Kitchen enthusiasts will be delighted by the modern, open-layout kitchen in this townhome. The space is designed with both functionality and style in mind, featuring sleek, contemporary countertops that provide plenty of room for meal preparation and entertaining. Ample cabinet space ensures that you have all the storage you need for your kitchen essentials, while the stainless steel appliances including a high-quality refrigerator with water/ice, gas stove, and dishwasher add a touch of elegance and make cleaning up after meals a breeze. The subway tile backsplash lends elegance to the space. The adjacent dining area is closely situated for enjoying meals with family and friends.
As you move through the townhome, you'll discover two large bedrooms that offer a serene retreat from the bustling world outside. The master bedroom is a true haven, thoughtfully designed to provide maximum comfort and relaxation. It features a large, well-organized closet and an ensuite bathroom that exudes modern sophistication. The bathroom includes contemporary fixtures and finishes, such as a stylish vanity, elegant tile work, and a spacious, glass shower.
Additional amenities include a private rooftop and backyard deck, perfect for enjoying your morning coffee or unwinding after a long day. The unit also includes in-home laundry and a shed in the carport for additional storage.
Terms: 10-month lease. Longer lease options available thereafter. $3,000 security deposit. $40/mo Resident Benefits Package. $50/adult app fee. Tenant responsible for all utilities (W/S/T/G/E) and landscaping. Last month's rent deposit staged over 4 months. 600+ minimum credit score required. No smoking. No pets. Renters insurance is required. $500 and a signed holding agreement reserves this wonderful home exclusively for you and will be credited towards the security deposit at move-in.
Keywords: West Seattle, Delridge, White Center, Highland Park, Burien, Des Moines, Downtown Seattle, Industrial District, Harbor Island, Westwood Village, South Seattle College, Seatac International Airport, Boeing, Amazon, Expedia, Microsoft
Dont wait! Contact us to schedule a showing now. This property won't last long!
Apartment for rent
$3,395/moFees may apply
7784 Highland Park Way SW, # A, Seattle, WA 98106
3beds
1,463sqft
Price may not include required fees and charges. Learn more|
Apartment
Available Mon Sep 21 2026
No pets
Air conditioner
In unit laundry
Driveway parking
Heat pump
What's special
Backyard deckModern designStylish flooringSleek contemporary countertopsStylish vanityModern open-layout kitchenElegant tile work
- 1 day |
- -- |
- -- |
Zillow last checked:
Listing updated:
Travel times

Let’s turn your rent into credit progress
Build credit history with every on-time payment and get credit for the payment you’re already making.
Facts & features
Interior
Bedrooms & bathrooms
- Bedrooms: 3
- Bathrooms: 2
- Full bathrooms: 2
Heating
- Heat Pump
Cooling
- Air Conditioner
Appliances
- Included: Dishwasher, Garbage Disposal, Microwave Oven, dryer, washer
- Laundry: In Unit
Features
- Pantry, Walk-in closet
- Flooring: Hardwood
- Has fireplace: Yes
Interior area
- Total interior livable area: 1,463 sqft
Property
Parking
- Parking features: Driveway, Off Street
- Details: Contact manager
Features
- Patio & porch: Deck, Patio
- Exterior features: Electronic Thermostat, Fenced Yard, Fireplace/woodstove, Stainless Appliances, Vinyl Windows, Water/Ice
- Fencing: Fenced Yard
- Has view: Yes
- View description: Views
Lot
- Features: Views
Details
- Additional structures: Shed(s)
Construction
Type & style
- Home type: Apartment
- Property subtype: Apartment
Utilities & green energy
- Utilities for property: Cable Connected
Building
Management
- Pets allowed: No
Community & HOA
Community
- Security: Security System
Location
- Region: Seattle
Financial & listing details
- Lease term: Contact For Details
Nearby apartments for rent


Price history
| Date | Event | Price |
|---|---|---|
| 9/8/2026 | Listed for rent | $3,395+13.4%$2/sqft |
Source: Zillow Rentals Report a problem | ||
| 10/11/2024 | Listing removed | $2,995-3.2%$2/sqft |
Source: Zillow Rentals Report a problem | ||
| 9/26/2024 | Price change | $3,095+3.3%$2/sqft |
Source: Zillow Rentals Report a problem | ||
| 9/25/2024 | Price change | $2,995-3.2%$2/sqft |
Source: Zillow Rentals Report a problem | ||
| 9/17/2024 | Price change | $3,095-3.1%$2/sqft |
Source: Zillow Rentals Report a problem | ||
| 9/14/2024 | Price change | $3,195-3%$2/sqft |
Source: Zillow Rentals Report a problem | ||
| 9/10/2024 | Price change | $3,295-5.7%$2/sqft |
Source: Zillow Rentals Report a problem | ||
| 9/6/2024 | Price change | $3,495-2.8%$2/sqft |
Source: Zillow Rentals Report a problem | ||
| 9/4/2024 | Price change | $3,595-2.7%$2/sqft |
Source: Zillow Rentals Report a problem | ||
| 8/29/2024 | Listed for rent | $3,695$3/sqft |
Source: Zillow Rentals Report a problem | ||
| 6/7/2019 | Sold | $610,000-2.4%$417/sqft |
Source:  NWMLS as distributed by MLS GRID #1443021 Report a problem NWMLS as distributed by MLS GRID #1443021 Report a problem | ||
| 5/8/2019 | Pending sale | $625,000$427/sqft |
Source: West Seattle Realty #1443021 Report a problem | ||
| 5/1/2019 | Listed for sale | $625,000$427/sqft |
Source: West Seattle Realty #1443021 Report a problem | ||
Neighborhood: Highland Park
Nearby schools
GreatSchools rating
- 3/10Concord Elementary SchoolGrades: PK-5Distance: 1.2 mi
- 7/10Denny Middle SchoolGrades: 6-8Distance: 0.9 mi
- 3/10Chief Sealth High SchoolGrades: 9-12Distance: 0.9 mi
Similar homes for rent

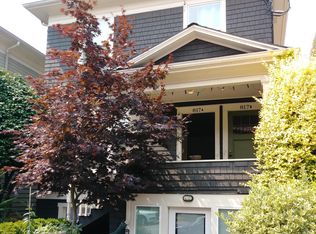
There are 2 available units in this apartment building