Refined craftsmanship and thoughtful upgrades define this Cumberland Greens residence, offering a warm and polished aesthetic with extensive custom details throughout. Stone entry accents create a striking first impression that opens to hickory hardwood flooring through most of the main level. Natural lighting illuminates the living room open concept and gas fireplace. The gourmet kitchen showcases hickory cabinetry, granite countertops, stainless steel appliances including double ovens, and a breakfast nook, designed for both everyday living and entertaining. Enjoy the comfort of the main-level primary suite offering a walk-in closet and 5-piece bath featuring separate vanities, a walk-in shower, and soaking tub. The main level is completed by a second bedroom, office, and convenient laundry. A full walk-out basement expands the living space with a large rec room with wet bar, a dedicated pool room and 3 additional bedrooms. Highlights for this property include 10’ ceilings on the main level & 9’ ceilings in the basement, iron rail stair detailing, & Hunter Douglas blinds throughout. Outdoor living is elevated with a covered 12x18 Trex deck, a covered stamped concrete patio with built-in grilling station, and a fully fenced rear yard. Exterior stucco and trim were freshly painted in 2025, and the asphalt driveway was just resealed. This peaceful property offers space and privacy, enhanced by Pikes Peak views with striking sunrises and sunsets.
Sold for $1,080,000
$1,080,000
7784 Pump House Trl, Fountain, CO 80817
5beds
4,010sqft
Single Family Residence
Built in 2010
2.79 Acres Lot
$1,075,900 Zestimate®
$269/sqft
$3,636 Estimated rent
Home value
$1,075,900
$1.02M - $1.13M
$3,636/mo
Zestimate® history
Owner options
List your home for rent
$3,636/mo
Rent Zestimate®
Find your next renter with Zillow Rental Manager. Plus, with online applications, you can quickly screen prospective tenants – for free.
$3,636/mo
Rent Zestimate®
Refinance and save
$6,531/mo
Est. payment
Refinancing to a lower rate could help reduce your monthly payments and save thousands over the life of the loan.
$6,531/mo
Est. payment
Explore your selling options
Work with a Zillow partner agent
Leverage their expertise and Zillow's premium Showcase listings to get your home seen by more buyers.
Get startedList with your own agent
Get your home in front of millions of buyers by listing it on Zillow.
Learn how to do itSell it yourself
Take full control of how buyers see your home on Zillow by listing For Sale by Owner (FSBO).
List your homeWhat's special
Gas fireplaceFully fenced rear yardFull walk-out basementRefined craftsmanshipExtensive custom detailsThoughtful upgradesStone entry accents
Zillow last checked:
Listing updated:
Listed by:
Camellia Coray 719-359-0014,
Coldwell Banker Realty,
Zane Whitfield CRS MRP SRES 719-332-3930
Bought with:
Jean Ebmeyer
Ebmeyer Real Estate Group
Source: elevateMLS,MLS#: 3412810
Facts & features
Interior
Bedrooms & bathrooms
- Bedrooms: 5
- Bathrooms: 3
- Full bathrooms: 3
Other
- Level: Main
- Area: 294 Square Feet
- Dimensions: 21 x 14
Heating
- Forced Air, Natural Gas
Cooling
- Ceiling Fan(s), Central Air
Appliances
- Included: Dishwasher, Disposal, Double Oven, Microwave, Range, Humidifier
- Laundry: Main Level
Features
- 5-Pc Bath, 9Ft + Ceilings, Crown Molding, French Doors, Great Room, Pantry, Wet Bar
- Flooring: Carpet, Ceramic Tile, Wood, Luxury Vinyl
- Basement: Full,Partially Finished
- Number of fireplaces: 1
- Fireplace features: Gas, Masonry, One
Interior area
- Total structure area: 4,010
- Total interior livable area: 4,010 sqft
- Finished area above ground: 2,030
- Finished area below ground: 1,980
Property
Parking
- Total spaces: 4
- Parking features: Attached, Oversized, Paved Driveway
- Attached garage spaces: 4
Features
- Patio & porch: Concrete, Covered
- Fencing: Back Yard
- Has view: Yes
- View description: Mountain(s)
Lot
- Size: 2.79 Acres
- Features: Cul-De-Sac, Meadow, Sloped, Hiking Trail, Near Fire Station, Near Park, Near Schools, Near Shopping Center, Landscaped
Details
- Additional structures: Storage
- Parcel number: 5604207008
- Other equipment: Sump Pump
Construction
Type & style
- Home type: SingleFamily
- Architectural style: Ranch
- Property subtype: Single Family Residence
Materials
- Stucco, Frame
- Foundation: Walk Out
- Roof: Composite Shingle
Condition
- Existing Home
- New construction: No
- Year built: 2010
Utilities & green energy
- Water: Municipal
- Utilities for property: Cable Available, Electricity Connected, Natural Gas Connected, Phone Available
Community & HOA
Location
- Region: Fountain
Financial & listing details
- Price per square foot: $269/sqft
- Tax assessed value: $665,367
- Annual tax amount: $4,413
- Date on market: 4/16/2026
- Listing terms: Cash,Conventional
- Electric utility on property: Yes
Price history
| Date | Event | Price |
|---|---|---|
| 5/28/2026 | Sold | $1,080,000-4.8%$269/sqft |
Source:  elevateMLS #3412810 Report a problem elevateMLS #3412810 Report a problem | ||
| 5/2/2026 | Pending sale | $1,135,000$283/sqft |
Source:  REcolorado as distributed by MLS GRID #8519714 Report a problem REcolorado as distributed by MLS GRID #8519714 Report a problem | ||
| 5/2/2026 | Contingent | $1,135,000$283/sqft |
Source: elevateMLS #3412810 Report a problem | ||
| 4/28/2026 | Listed for sale | $1,135,000$283/sqft |
Source: elevateMLS #3412810 Report a problem | ||
| 4/23/2026 | Pending sale | $1,135,000$283/sqft |
Source: REcolorado as distributed by MLS GRID #8519714 Report a problem | ||
| 4/23/2026 | Contingent | $1,135,000$283/sqft |
Source: elevateMLS #3412810 Report a problem | ||
| 4/21/2026 | Listed for sale | $1,135,000$283/sqft |
Source: elevateMLS #3412810 Report a problem | ||
| 4/20/2026 | Pending sale | $1,135,000$283/sqft |
Source: REcolorado as distributed by MLS GRID #8519714 Report a problem | ||
| 4/18/2026 | Contingent | $1,135,000$283/sqft |
Source: elevateMLS #3412810 Report a problem | ||
| 4/16/2026 | Listed for sale | $1,135,000+93.3%$283/sqft |
Source: elevateMLS #3412810 Report a problem | ||
| 10/4/2010 | Sold | $587,289$146/sqft |
Source: Public Record Report a problem | ||
Public tax history
| Year | Property taxes | Tax assessment |
|---|---|---|
| 2024 | $4,216 -6.4% | $44,580 |
| 2023 | $4,505 +2.7% | $44,580 +4.2% |
| 2022 | $4,386 | $42,770 -2.8% |
| 2021 | -- | $44,000 -8.3% |
| 2020 | $4,087 +1% | $47,960 +18.3% |
| 2019 | $4,045 -5.7% | $40,540 -1.7% |
| 2018 | $4,292 -0.6% | $41,260 |
| 2017 | $4,318 +0.6% | $41,260 -9.3% |
| 2016 | $4,292 -9.3% | $45,480 |
| 2015 | $4,732 +0.6% | $45,480 +0.4% |
| 2014 | $4,704 | $45,300 |
| 2013 | -- | -- |
| 2012 | -- | $45,140 |
| 2011 | $1,382 | $45,140 +199.9% |
| 2010 | -- | $15,050 -23.5% |
| 2009 | -- | $19,670 +33% |
| 2008 | -- | $14,790 |
| 2006 | -- | $14,790 |
Find assessor info on the county website
Neighborhood: 80817
Nearby homes
- $695,4004 bd3 ba1.7k sqft7768 Pump House Trl, Fountain, CO 80817Off Market
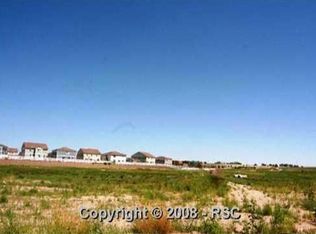
- $719,1005 bd2 ba1.7k sqft7785 Pump House Trl, Fountain, CO 80817Off Market
- $656,1004 bd2 ba1.7k sqft9811 Embankment Ter, Fountain, CO 80817Off Market
- $664,0007 bd3 ba1.9k sqft7752 Pump House Trl, Fountain, CO 80817Off Market
- $477,4003 bd2 ba3.6k sqft7847 Lantern Ln, Fountain, CO 80817Off Market
- $664,0005 bd4 ba5.3k sqft7861 Lantern Ln, Fountain, CO 80817Sold
- $442,3004 bd2 ba2.8k sqft7833 Lantern Ln, Fountain, CO 80817Off Market
- $477,7004 bd3 ba3.7k sqft7819 Lantern Ln, Fountain, CO 80817Off Market
Nearby schools
GreatSchools rating
- 6/10Eagleside Elementary SchoolGrades: PK-5Distance: 0.2 mi
- 5/10Fountain Middle SchoolGrades: 6-8Distance: 1.3 mi
- 5/10Fountain-Fort Carson High SchoolGrades: 9-12Distance: 1 mi
Schools provided by the listing agent
- Elementary: Eagleside
- Middle: Fountain
- High: Fountain/Ft Carson
- District: Ftn/Ft Carson 8
Source: elevateMLS. This data may not be complete. We recommend contacting the local school district to confirm school assignments for this home.
Get a cash offer in 3 minutes
Find out how much your home could sell for in as little as 3 minutes with a no-obligation cash offer.
Estimated market value
$1,075,900
Get a cash offer in 3 minutes
Find out how much your home could sell for in as little as 3 minutes with a no-obligation cash offer.
Estimated market value
$1,075,900
- Colorado
- El Paso County
- Fountain
- 80817
- 7784 Pump House Trl
Nearby cities
Nearby zip codes
Other Fountain Topics
