This exceptional condo presents a wise investment opportunity. Offering a magnificent harbor view from its expansive terrace, this condo lets you savor breathtaking sunsets and view the evening lights of a bustling tourist hub as it transitions into a serene haven. Bathed in natural light, thanks to numerous transom windows, upgraded all white kitchen and center island, quartz surfaces, a great space for gatherings. With generously sized guest areas featuring their own terraces. The primary bedroom boasts an extensive walk-in closet and a deluxe bathroom, providing a tranquil retreat. Thoughtful interior enhancements offer the canvas for your personal touches, whether you make it your favorite spot or rental investment. Add on elevator, parking, security, fitness, dog spa and more.
Active-no offer
$829,900
7784 State Highway 42 #207, Egg Harbor, WI 54209
3beds
1,817sqft
Condominium
Built in 2023
-- sqft lot
$812,400 Zestimate®
$457/sqft
$500/mo HOA
What's special
Center islandQuartz surfacesDeluxe bathroomUpgraded all white kitchenNumerous transom windowsBathed in natural lightTranquil retreat
- 42 days
- 226
- 5
Zillow last checked:
Listing updated:
Listed by:
Mari O'Brien 920-469-1000,
Preferred Properties Group, LLC
Source: RANW as distributed by MLS GRID,MLS#: 50333346
Facts & features
Interior
Bedrooms & bathrooms
- Bedrooms: 3
- Bathrooms: 2
- Full bathrooms: 2
Bedroom 1
- Level: Main
- Dimensions: 22x12
Bedroom 2
- Level: Main
- Dimensions: 12X13
Bedroom 3
- Level: Main
- Dimensions: 12x13
Kitchen
- Level: Main
- Dimensions: 13x17
Living room
- Level: Main
- Dimensions: 17x17
Other
- Description: Laundry
- Level: Main
- Dimensions: 10x10
Heating
- Forced Air
Cooling
- Forced Air, Central Air
Appliances
- Included: Dishwasher, Disposal, Microwave, Refrigerator, Water Softener Owned
Features
- Cable Available, High Speed Internet, Kitchen Island, Smart Home
- Flooring: Wood/Simulated Wood Fl
- Number of fireplaces: 1
- Fireplace features: One, Gas
Interior area
- Total interior livable area: 1,817 sqft
- Finished area above ground: 1,817
- Finished area below ground: 0
Property
Parking
- Parking features: Parking Pad, Attached, Heated Garage, Garage Door Opener, Oversized
- Has attached garage: Yes
Accessibility
- Accessibility features: 1st Floor Bedroom, 1st Floor Full Bath, Hallways 42"+, Laundry 1st Floor, Level Drive, Level Lot, Low Pile Carpeting, Open Floor Plan
Features
- Exterior features: Balcony
Lot
- Size: 0.7 Acres
Details
- Parcel number: 118 610207
- Zoning: Residential
Construction
Type & style
- Home type: Condo
- Property subtype: Condominium
Materials
- Stone, Vinyl Siding
Condition
- New construction: No
- Year built: 2023
Details
- Builder name: Bayland Buildings
Utilities & green energy
- Sewer: Public Sewer
- Water: Private
Community & HOA
Community
- Security: Security System
HOA
- Has HOA: Yes
- Amenities included: Common Elevator, Common Green Space, Exercise Room, Other, Rental Allowed, Security
- HOA fee: $500 monthly
- HOA name: Village View Condominium
Location
- Region: Egg Harbor
Financial & listing details
- Price per square foot: $457/sqft
- Tax assessed value: $200,000
- Annual tax amount: $7,230
- Date on market: 9/30/2026
- Listing terms: Rentals Allowed
Estimated market value
$812,400
$772,000 - $853,000
$2,690/mo
Price history
| Date | Event | Price |
|---|---|---|
| 9/30/2026 | Listed for sale | $829,900+12.5%$457/sqft |
Source:  WIREX MLS #50333346 Report a problem | ||
| 2/13/2024 | Listing removed | $737,900-18%$406/sqft |
Source:  Door County MLS #140898 Report a problem | ||
| 9/5/2023 | Price change | $899,900+22%$495/sqft |
Source: RANW as distributed by MLS GRID #50273684 Report a problem | ||
| 9/4/2023 | Price change | $737,900-20.6%$406/sqft |
Source: Door County MLS #140898 Report a problem | ||
| 5/11/2023 | Listed for sale | $929,900-4.6%$512/sqft |
Source: RANW as distributed by MLS GRID #50273684 Report a problem | ||
| 2/14/2023 | Listing removed | $975,000$537/sqft |
Source: Door County MLS #136367 Report a problem | ||
| 1/19/2022 | Listed for sale | $975,000+5.4%$537/sqft |
Source: Door County MLS #136367 Report a problem | ||
| 6/3/2021 | Listing removed | -- |
Source:  Door County MLS Report a problem | ||
| 3/2/2021 | Listed for sale | $925,000$509/sqft |
Source: Creative Business Services #136367 Report a problem | ||
Public tax history
| Year | Property taxes | Tax assessment |
|---|---|---|
| 2025 | $6,843 -8.8% | $747,300 -14.8% |
| 2024 | $7,502 | $877,200 |
Find assessor info on the county website
Monthly payment
Est. payment
Payment breakdown
Explore the cost of this home by adjusting the details. Changes won't be saved.Climate risks
Neighborhood: 54209
Nearby schools
Schools provided by the listing agent
- Elementary: Gibraltar
- Middle: Gibraltar
- High: Gibraltar
Source: RANW as distributed by MLS GRID. This data may not be complete. We recommend contacting the local school district to confirm school assignments for this home.
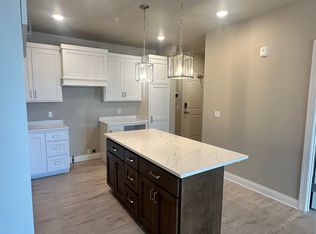
- $499,9002 bd2 ba1.1k sqft7784 State Highway 42 #203, Egg Harbor, WI 54209For Sale
- $410,500-- bd-- ba-- sqft7784 State Highway 42 #101, Egg Harbor, WI 54209Off Market
- $419,700-- bd-- ba-- sqft7784 State Highway 42 UNIT 102, Egg Harbor, WI 54209Off Market
- $591,5004 bd2 ba1.7k sqft7784 State Highway 42, Egg Harbor, WI 54209Off Market
Similar homes
- $809,9003 bd3 ba2.3k sqftOrchard Village EH, Egg Harbor, WI 54209For Sale
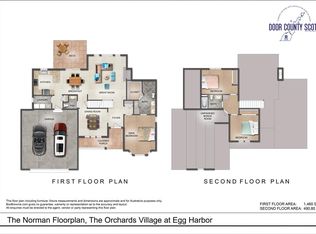
 MLS ID #143758, Scott Bader, CB Real Estate Group Fish Creek. Door County MLS
- $499,9002 bd2 ba1.1k sqft7784 State Highway 42 #203, Egg Harbor, WI 54209For SaleMLS ID #50333347, Mari O'Brien. RANW as distributed by MLS GRID
- $799,0003 bd3 ba2.4k sqft4284 Orchard Trl, Egg Harbor, WI 54209For Sale
 MLS ID #147954, Erika Skogg, @Properties- Elleven. Door County MLS
- $769,9003 bd3 ba2.3k sqftOrchard Village EH, Egg Harbor, WI 54209For SaleMLS ID #141420, Scott Bader, CB Real Estate Group Fish Creek. Door County MLS
- $549,0003 bd3 ba1.9k sqft7733 Sleepy Hollow Rd, Egg Harbor, WI 54209For SaleMLS ID #147402, The Jirtle Team, Shorewest Realtors. Door County MLS
- $664,9003 bd3 ba1.6k sqftOrchard Village EH, Egg Harbor, WI 54209For SaleMLS ID #141418, Scott Bader, CB Real Estate Group Fish Creek. Door County MLS
- $669,9004 bd3 ba2.2k sqftOrchard Village EH, Egg Harbor, WI 54209For SaleMLS ID #137903, Scott Bader, CB Real Estate Group Fish Creek. Door County MLS
- $594,9003 bd2 ba1.6k sqftOrchard Village EH, Egg Harbor, WI 54209For SaleMLS ID #137395, Scott Bader, CB Real Estate Group Fish Creek. Door County MLS
- $745,0004 bd3 ba2.6k sqftHSB Bluffs Village, Egg Harbor, WI 54209For SaleMLS ID #147782, Michelle Anderson, CB Real Estate Group Egg Harbor. Door County MLS
- $564,9003 bd2 ba1.5k sqftOrchard Village EH, Egg Harbor, WI 54209For SaleMLS ID #141417, Scott Bader, CB Real Estate Group Fish Creek. Door County MLS
- $619,9003 bd2 ba1.5k sqftOrchard Village EH, Egg Harbor, WI 54209For SaleMLS ID #144654, Scott Bader, CB Real Estate Group Fish Creek. Door County MLS
- $475,0003 bd3 ba2.3k sqftMeadow Ridge, Egg Harbor, WI 54209For SaleMLS ID #147868, Sarah Adriansen, Mahler Sotheby's International Realty. Door County MLS
- $559,9003 bd2 ba1.5k sqft7371 State Highway 42, Egg Harbor, WI 54209For SaleMLS ID #144829, Heather Collins, Kellstrom-Ray Agency, Inc. Door County MLS
- $1,200,0003 bd3 ba1.9k sqftAnchorage Cove, Egg Harbor, WI 54209For SaleMLS ID #147904, Sarah Adriansen, Mahler Sotheby's International Realty. Door County MLS
- $425,0003 bd3 ba1.6k sqftMeadow Ridge, Egg Harbor, WI 54209For SaleMLS ID #147476, Robert (Bob) Buksyk, Sarkis & Associates. Door County MLS
- $484,9002 bd2 ba1.3k sqftOrchard Village EH, Egg Harbor, WI 54209For SaleMLS ID #146985, Scott Bader, CB Real Estate Group Fish Creek. Door County MLS
- $845,0002 bd2 ba1.5k sqft4142 Bluff Cir, Fish Creek, WI 54212For SaleMLS ID #147596, Brian Reinhardt, True North Real Estate LLC. Door County MLS
- $849,9003 bd2 ba2.1k sqft5361 E Pine Tree Rd, Sturgeon Bay, WI 54235For SaleMLS ID #147363, Jan Campbell, ERA Starr Realty. Door County MLS
