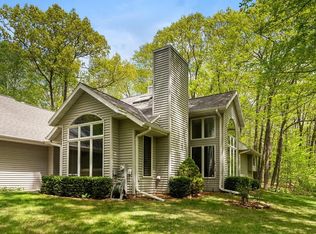
Natural light and a floor-to-ceiling stone fireplace define the open living spaces of this 2024-built Baileys Harbor home. The kitchen, dining area and living room share an easy connection, with a large walk-in pantry adding generous storage nearby. Wider interior doors were planned with accessibility in mind, while three bedrooms and two baths include a spacious primary suite with walk-in closet. Rear bedrooms have sliding glass doors with direct backyard access. The insulated garage has its own thermostat for year-round use. Located on a private road, the property is less than a mile from Door County Land Trust nature areas, Maxwelton Braes Golf Course, has public access to Kangaroo Lake, and common ownership area to Lake Michigan.
Active-no offer
Price cut: $25.1K (9/12)
$849,900
2700 Woerfels Woods Rd, Baileys Harbor, WI 54202
3beds
1,969sqft
Single Family Residence
Built in 2024
5.03 Acres Lot
$828,800 Zestimate®
$432/sqft
$50/mo HOA
What's special
Floor-to-ceiling stone fireplaceThree bedroomsLarge walk-in pantryOpen living spacesNatural light
- 52 days
- 640
- 48
Zillow last checked:
Listing updated:
Listed by:
Todd R Langer 920-819-4058,
NextHome Select Realty,
Beth A Dziekan 920-676-5070,
NextHome Select Realty
Source: RANW as distributed by MLS GRID,MLS#: 50331356
Facts & features
Interior
Bedrooms & bathrooms
- Bedrooms: 3
- Bathrooms: 2
- Full bathrooms: 2
Bedroom 1
- Level: Main
- Dimensions: 13x13
Bedroom 2
- Level: Main
- Dimensions: 12x10
Bedroom 3
- Level: Main
- Dimensions: 12x11
Kitchen
- Level: Main
- Dimensions: 25x14
Living room
- Level: Main
- Dimensions: 25x14
Other
- Description: Foyer
- Level: Main
- Dimensions: 15x5
Other
- Description: Laundry
- Level: Main
- Dimensions: 8x7
Heating
- Forced Air
Cooling
- Forced Air, Central Air
Appliances
- Included: Dishwasher, Dryer, Microwave, Range, Refrigerator, Washer, Water Softener Owned
Features
- Kitchen Island, Pantry, Split Bedroom, Vaulted Ceiling(s)
- Basement: Crawl Space,Sump Pump
- Number of fireplaces: 1
- Fireplace features: Gas, One
Interior area
- Total interior livable area: 1,969 sqft
- Finished area above ground: 1,969
- Finished area below ground: 0
Property
Parking
- Total spaces: 2
- Parking features: Attached, Heated Garage
- Attached garage spaces: 2
Accessibility
- Accessibility features: 1st Floor Bedroom, 1st Floor Full Bath, Laundry 1st Floor
Features
- Patio & porch: Deck
Lot
- Size: 5.03 Acres
- Features: Wooded
Details
- Parcel number: 0020206292821F
- Zoning: Residential
Construction
Type & style
- Home type: SingleFamily
- Property subtype: Single Family Residence
Materials
- Stone, Vinyl Siding
- Foundation: Poured Concrete
Condition
- New construction: No
- Year built: 2024
Utilities & green energy
- Sewer: Mound Septic
- Water: Well
Community & HOA
HOA
- Has HOA: Yes
- HOA fee: $600 annually
Location
- Region: Baileys Harbor
Financial & listing details
- Price per square foot: $432/sqft
- Tax assessed value: $842,700
- Annual tax amount: $5,571
- Date on market: 8/20/2026
- Inclusions: Refrigerator, Range/Oven, Microwave, Dishwasher, Built in Oven, Washer, Dryer, All furniture including TVs
- Exclusions: Seller's Personal Property, Kayaks
Estimated market value
$828,800
$787,000 - $870,000
$3,025/mo
Price history
| Date | Event | Price |
|---|---|---|
| 9/12/2026 | Price change | $849,900-2.9%$432/sqft |
Source: RANW as distributed by MLS GRID #50331356 Report a problem | ||
| 8/20/2026 | Listed for sale | $875,000+2592.3%$444/sqft |
Source: RANW as distributed by MLS GRID #50331356 Report a problem | ||
| 2/18/2022 | Sold | $32,500$17/sqft |
Source: Public Record Report a problem | ||
| 9/21/2020 | Sold | $32,500$17/sqft |
Source: Public Record Report a problem | ||
Public tax history
| Year | Property taxes | Tax assessment |
|---|---|---|
| 2025 | $5,571 +92.1% | $716,400 +87.1% |
| 2024 | $2,900 +207.5% | $382,900 +218% |
| 2023 | $943 +79.7% | $120,400 +166.4% |
| 2022 | $525 +3.1% | $45,200 |
| 2021 | $509 +2.7% | $45,200 |
| 2020 | $496 +7% | $45,200 |
| 2019 | $464 +2.6% | $45,200 |
| 2018 | $452 +1.2% | $45,200 |
| 2017 | $446 -1.1% | $45,200 |
| 2016 | $451 +5.6% | $45,200 |
| 2015 | $428 -24.6% | $45,200 -24.7% |
| 2014 | $567 -4.7% | $60,000 |
| 2013 | $595 | $60,000 |
Find assessor info on the county website
Monthly payment
Est. payment
Payment breakdown
Explore the cost of this home by adjusting the details. Changes won't be saved.Climate risks
Neighborhood: 54202
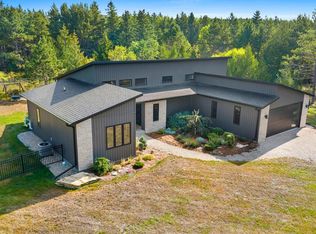
- $849,9003 bd2 ba1.9k sqft2700 Woerfels Wood Rd, Baileys Harbor, WI 54202For Sale
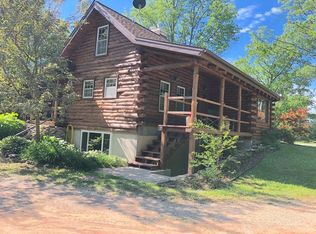
- $560,0003 bd2 ba1.7k sqft2712 1st Ln, Baileys Harbor, WI 54202Off Market
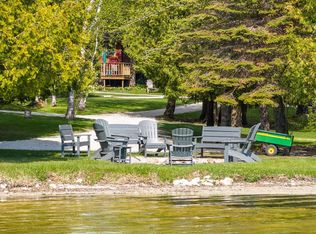
- $535,0003 bd1 ba1.2k sqft2742 E Shorewood Rd UNIT 7, Baileys Harbor, WI 54202Sold
- $1,503,800-- bd-- ba-- sqft7283 State Highway 57, Baileys Harbor, WI 54202Off Market
Similar homes
- $750,0003 bd3 ba1.7k sqft2950 Gibraltar Rd, Fish Creek, WI 54212For Sale

 MLS ID #147911, Deborah Eckert, Kellstrom-Ray Agency, Inc. Door County MLS
 - $775,0003 bd3 ba2k sqft2381 Log Cabin Ln, Sister Bay, WI 54234For Sale
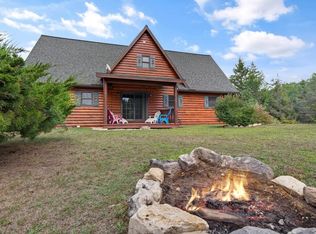 MLS ID #147800, Holly Thomas, Professional Realty of Door County. Door County MLS
 - $849,9003 bd2 ba2.1k sqft5361 E Pine Tree Rd, Sturgeon Bay, WI 54235For Sale
 MLS ID #147363, Jan Campbell, ERA Starr Realty. Door County MLS
 - $875,0002 bd2 ba1.5k sqft3250 Gibraltar Rd, Fish Creek, WI 54212For Sale
 MLS ID #147407, Deborah Eckert, Kellstrom-Ray Agency, Inc. Door County MLS
 - $725,0003 bd2 ba1.7k sqft3004 Olson Ln, Ephraim, WI 54211For SaleMLS ID #147840, Lauren Aurelius, Professional Realty of Door County. Door County MLS
- $995,0003 bd3 ba2.8k sqft3155 Gibraltar Rd, Fish Creek, WI 54212For SaleMLS ID #147709, Bonita Smrz, Dwell Door County. Door County MLS
- $845,0002 bd2 ba1.5k sqft4142 Bluff Cir, Fish Creek, WI 54212For SaleMLS ID #147596, Brian Reinhardt, True North Real Estate LLC. Door County MLS
- $975,0003 bd2 ba1.6k sqft9996 Woodcrest Rd, Sister Bay, WI 54234For SaleMLS ID #147581, Heather Collins, Kellstrom-Ray Agency, Inc. Door County MLS
- $529,9003 bd2 ba2.1k sqft6610 Lost Lake Rd, Egg Harbor, WI 54209For SaleMLS ID #147630, Katherine Lindsley, Dwell Door County. Door County MLS
- $795,0003 bd3 ba2.1k sqft11919 Mink River Rd, Ellison Bay, WI 54210For SaleMLS ID #147562, Leah Gieseler-Hantke, Shorewest Realtors-Door County. Door County MLS
- $789,0003 bd2 ba1.8k sqft11842 State Highway 42, Ellison Bay, WI 54210For SaleMLS ID #147680, Holly Thomas, Professional Realty of Door County. Door County MLS
- $899,0003 bd2 ba2.1k sqft10848 Trillium Ln, Sister Bay, WI 54234For SaleMLS ID #147577, Brent Hitzeman, Professional Realty of Door County. Door County MLS
- $799,0003 bd2 ba2.4k sqft10786 Birchwood Dr, Sister Bay, WI 54234For SaleMLS ID #147850, Sara Glenn, True North Real Estate LLC. Door County MLS
- $549,0003 bd3 ba1.9k sqft7733 Sleepy Hollow Rd, Egg Harbor, WI 54209For SaleMLS ID #147402, The Jirtle Team, Shorewest Realtors. Door County MLS
- $574,0002 bd3 ba1.9k sqft2889 Wilder Rd, Sister Bay, WI 54234For SaleMLS ID #147908, Holly Thomas, Professional Realty of Door County. Door County MLS
- $559,9003 bd2 ba1.5k sqft7371 State Highway 42, Egg Harbor, WI 54209For SaleMLS ID #144829, Heather Collins, Kellstrom-Ray Agency, Inc. Door County MLS
- $625,0003 bd3 ba1.8k sqft5485 Maple Heights Cir N, Sturgeon Bay, WI 54235For SaleMLS ID #147910, Leah Gieseler-Hantke, Shorewest Realtors-Door County. Door County MLS
- $574,9003 bd2 ba2.1k sqft11095 Ironwood Rd, Sister Bay, WI 54234For SaleMLS ID #147769, Brian Tourmo, True North Real Estate LLC. Door County MLS
