Truly distinctive custom-built ranch home nestled on 5 private wooded acres offers the perfect blend of comfort, craftsmanship, and natural beauty. Sun-filled living spaces create a warm, inviting atmosphere designed for effortless everyday living and entertaining. Features; granite, pantry, art studio, bonus room, soaking tub, hardwood floors, Pella windows/doors, composite decking, cement siding& more. Surrounded by mature trees, you'll enjoy chasing butterflies and fireflies, stargazing, sounds of trees, birds & nature. All minutes from the boutiques, dining, parks, marinas, beaches, in Fish Creek and Egg Harbor. Looking for a full-time residence, a weekend escape, or a place to create memories, this home is ready to welcome you home!
Under contract
$975,000
8508 Old Ledge Ln, Fish Creek, WI 54212
3beds
2,800sqft
Inland-Residential
Built in 2014
5.09 Acres Lot
$-- Zestimate®
$348/sqft
$-- HOA
What's special
Warm inviting atmosphereCement sidingHardwood floorsSun-filled living spacesComposite deckingSurrounded by mature treesBonus room
- 62 days
- 739
- 32
Zillow last checked:
Listing updated:
Listed by:
Cathy J Meyer 920-360-9137,
ERA Starr Realty
Source: Door County MLS,MLS#: 147531
Facts & features
Interior
Bedrooms & bathrooms
- Bedrooms: 3
- Bathrooms: 3
- Full bathrooms: 2
- 1/2 bathrooms: 1
Bedroom 1
- Area: 272
- Dimensions: 16 x 17
Bedroom 2
- Area: 162
- Dimensions: 12 x 13.5
Bedroom 3
- Area: 238
- Dimensions: 14 x 17
Bathroom 1
- Area: 140
- Dimensions: 10 x 14
Bathroom 2
- Area: 150
- Dimensions: 10 x 15
Dining room
- Area: 168
- Dimensions: 12 x 14
Kitchen
- Area: 220
- Dimensions: 11 x 20
Living room
- Area: 352
- Dimensions: 16 x 22
Heating
- Forced Air, Propane
Cooling
- Has cooling: Yes
Features
- Ceiling Fan(s), Main Floor Bathroom, Main Floor Bedroom, Ensuite, Pantry, Sump Pump, Vaulted Ceiling(s), Walk-In Closet(s), Walk-in Shower
- Windows: Skylight(s)
Interior area
- Total structure area: 2,800
- Total interior livable area: 2,800 sqft
Video & virtual tour
Property
Parking
- Parking features: Garage, Garage Door Opener
- Has garage: Yes
Lot
- Size: 5.09 Acres
- Dimensions: 330' x 670'
Details
- Parcel number: 014330006
- Zoning: Residential
Construction
Type & style
- Home type: SingleFamily
- Property subtype: Inland-Residential
Condition
- Year built: 2014
Community & HOA
HOA
- Has HOA: Yes
Location
- Region: Fish Creek
Financial & listing details
- Price per square foot: $348/sqft
- Tax assessed value: $905,200
- Annual tax amount: $5,996
- Date on market: 7/1/2026
Estimated market value
Not available
Estimated sales range
Not available
Not available
Price history
| Date | Event | Price |
|---|---|---|
| 7/21/2026 | Contingent | $975,000$348/sqft |
Source:  WIREX MLS #50328492 Report a problem WIREX MLS #50328492 Report a problem | ||
| 7/1/2026 | Listed for sale | $975,000+1423.4%$348/sqft |
Source:  Door County MLS #147531 Report a problem Door County MLS #147531 Report a problem | ||
| 9/18/2013 | Sold | $64,000$23/sqft |
Source: Public Record Report a problem | ||
Public tax history
| Year | Property taxes | Tax assessment |
|---|---|---|
| 2025 | $5,997 +2.3% | $730,500 |
| 2024 | $5,862 +3.4% | $730,500 |
| 2023 | $5,669 +7.1% | $730,500 +62.6% |
| 2022 | $5,294 +0.9% | $449,200 |
| 2021 | $5,246 +4.5% | $449,200 |
| 2020 | $5,019 +7.6% | $449,200 |
| 2019 | $4,665 +0.7% | $449,200 |
| 2018 | $4,631 +5.1% | $449,200 |
| 2017 | $4,407 -2.4% | $449,200 |
| 2016 | $4,516 +3.5% | $449,200 |
| 2015 | $4,362 +422.7% | $449,200 +411.6% |
| 2014 | $834 +0.7% | $87,800 -2.3% |
| 2013 | $829 | $89,900 |
Find assessor info on the county website
Monthly payment
Est. payment
Payment breakdown
Explore the cost of this home by adjusting the details. Changes won't be saved.Climate risks
Neighborhood: 54212
Nearby schools
Schools provided by the listing agent
- District: Gibraltar
Source: Door County MLS. This data may not be complete. We recommend contacting the local school district to confirm school assignments for this home.
Similar homes
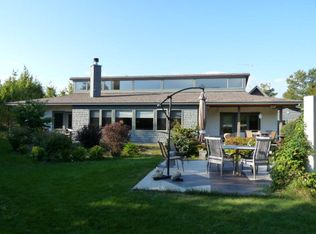
- $995,0003 bd3 ba2.8k sqft3155 Gibraltar Rd, Fish Creek, WI 54212For Sale

 MLS ID #147709, Bonita Smrz, Dwell Door County. Door County MLS
 - $875,0002 bd2 ba1.5k sqft3250 Gibraltar Rd, Fish Creek, WI 54212For Sale
 MLS ID #147407, Deborah Eckert, Kellstrom-Ray Agency, Inc. Door County MLS
 - $845,0002 bd2 ba1.5k sqft4142 Bluff Cir, Fish Creek, WI 54212For Sale
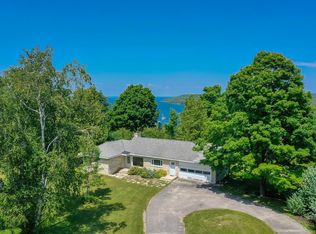 MLS ID #147596, Brian Reinhardt, True North Real Estate LLC. Door County MLS
 - $599,9993 bd2 ba2.6k sqft8491 State Highway 42, Fish Creek, WI 54212For Sale
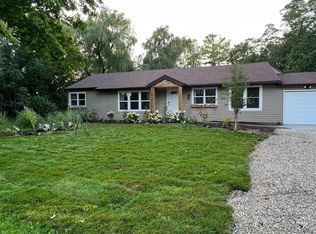 MLS ID #147188, Steve Jacobs, Harbour Real Estate Group LLC. Door County MLS
 - $995,0003 bd3 ba3k sqft6195 Bluff Ledge Rd, Sturgeon Bay, WI 54235For SaleMLS ID #147780, Bonita Smrz, Dwell Door County. Door County MLS
- $1,000,0003 bd3 ba2.5k sqft5012 Bay Shore Dr, Sturgeon Bay, WI 54235For SaleMLS ID #147621, Steven Van Egeren, Shorewest Realtors-Door County. Door County MLS
- $975,0003 bd2 ba1.6k sqft9996 Woodcrest Rd, Sister Bay, WI 54234For SaleMLS ID #147581, Heather Collins, Kellstrom-Ray Agency, Inc. Door County MLS
- $1,249,9004 bd4 ba3.4k sqft8125 Chateau Dr, Egg Harbor, WI 54209For SaleMLS ID #147292, Ben Baranczyk, Sarkis & Associates. Door County MLS
- $695,0004 bd3 ba2k sqft3989 Evergreen Rd, Fish Creek, WI 54212For SaleMLS ID #147652, Greta Meleen, ERA Starr Realty. Door County MLS
- $875,0003 bd3 ba3.2k sqft10226 Woodcrest Rd, Sister Bay, WI 54234For SaleMLS ID #147504, Alan Kroll, EXP Realty LLC. Door County MLS
- $999,0003 bd3 ba2.9k sqft5579 Shady Acres Ln, Egg Harbor, WI 54209For SaleMLS ID #147565, Markus Tassoul, Action Realty. Door County MLS
- $999,0003 bd2 ba1.4k sqft10047 State Highway 57, Sister Bay, WI 54234For SaleMLS ID #147255, Craig Bastian, Kellstrom-Ray Agency, Inc. Door County MLS
- $795,0003 bd3 ba2.1k sqft11919 Mink River Rd, Ellison Bay, WI 54210For SaleMLS ID #147562, Leah Gieseler-Hantke, Shorewest Realtors-Door County. Door County MLS
- $999,0002 bd3 ba1.8k sqft1863 Hill Rd, Sister Bay, WI 54234For SaleMLS ID #147383, Meghan Daubner, Kellstrom-Ray Agency, Inc. Door County MLS
- $849,9003 bd2 ba2.1k sqft5361 E Pine Tree Rd, Sturgeon Bay, WI 54235For SaleMLS ID #147363, Jan Campbell, ERA Starr Realty. Door County MLS
- $979,0003 bd2 ba2.1k sqft10848 Trillium Ln, Sister Bay, WI 54234For SaleMLS ID #147577, Brent Hitzeman, Professional Realty of Door County. Door County MLS
- $995,0004 bd2 ba2.5k sqft4588 Sherwood Point Rd, Sturgeon Bay, WI 54235For SaleMLS ID #147712, Cathy J Meyer, ERA Starr Realty. Door County MLS
