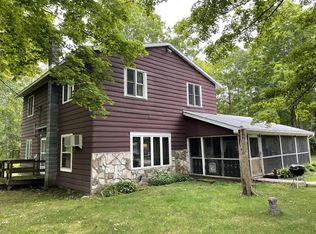
Welcome to your Door County retreat! This thoughtfully designed home features a dreamy open-concept layout with vaulted ceilings, a stylish two-toned kitchen, and a fun loft perfect for relaxing or gathering. The one-of-a-kind bunk room offers six twin beds with private nooks, creating a memorable space for family and guests. Step outside to enjoy the inviting patio and 1.5-acre setting, where deer and seasonal wildflowers are frequent visitors. Conveniently located near the beach, Horseshoe Bay Golf Club, and downtown Egg Harbor, this exceptional property offers the perfect blend of comfort, character, and location. Successful short term rental, and excellent long term residence - take a tour of this Door County gem today!
Active-no offer
$899,900
6892 Bay Shore Dr, Egg Harbor, WI 54209
4beds
2,446sqft
:
Get pre-qualified$5,229/mo
Single Family Residence
Built in 2020
1.5 Acres Lot
$888,600 Zestimate®
$368/sqft
$-- HOA
What's special
Vaulted ceilingsInviting patioStylish two-toned kitchenOpen-concept layout
- 9 days |
- 1,110 |
- 80 |
Likely to sell faster than
Zillow last checked:
Listing updated:
Listed by:
Shania Choi PREF:920-309-5760,
Keller Williams Green Bay
Source: RANW as distributed by MLS GRID,MLS#: 50329219
Facts & features
Interior
Bedrooms & bathrooms
- Bedrooms: 4
- Bathrooms: 3
- Full bathrooms: 2
- 1/2 bathrooms: 1
Bedroom 1
- Level: Main
- Dimensions: 13x10
Bedroom 2
- Level: Upper
- Dimensions: 13x12
Bedroom 3
- Level: Upper
- Dimensions: 11x11
Bedroom 4
- Level: Upper
- Dimensions: 24x16
Dining room
- Level: Main
- Dimensions: 14x9
Kitchen
- Level: Main
- Dimensions: 20x13
Living room
- Level: Main
- Dimensions: 18x14
Other
- Description: Mud Room
- Level: Main
- Dimensions: 12x15
Other
- Description: Loft
- Level: Upper
- Dimensions: 22x12
Other
- Description: Laundry
- Level: Main
- Dimensions: 8x5
Heating
- Forced Air, In Floor Heat, Zoned
Cooling
- Forced Air, Central Air, Whole House Fan
Appliances
- Included: Dishwasher, Microwave, Range, Refrigerator, Water Softener Owned
Features
- High Speed Internet, Kitchen Island, Pantry, Vaulted Ceiling(s), Walk-in Shower
- Basement: Full
- Has fireplace: Yes
- Fireplace features: Gas
Interior area
- Total interior livable area: 2,446 sqft
- Finished area above ground: 2,446
- Finished area below ground: 0
Property
Parking
- Total spaces: 4
- Parking features: Attached, Garage Door Opener
- Attached garage spaces: 4
Accessibility
- Accessibility features: 1st Floor Bedroom, 1st Floor Full Bath, Door Open. 29 In. Or More, Doors 36"+, Hall Width 36 Inches or More, Hallways 42"+, Laundry 1st Floor, Level Drive, Level Lot, Low Pile Or No Carpeting, Open Floor Plan, Ramped or Level Entrance, Ramped or Lvl Garage
Features
- Patio & porch: Patio
Lot
- Size: 1.5 Acres
- Features: Rural - Not Subdivision, Wooded
Details
- Parcel number: 0080109292613H2
- Zoning: Residential
Construction
Type & style
- Home type: SingleFamily
- Property subtype: Single Family Residence
Materials
- Vinyl Siding
- Foundation: Poured Concrete
Condition
- New construction: No
- Year built: 2020
Utilities & green energy
- Sewer: Conventional Septic
- Water: Well
Community & HOA
Location
- Region: Egg Harbor
Financial & listing details
- Price per square foot: $368/sqft
- Annual tax amount: $5,387
- Date on market: 7/16/2026
- Inclusions: Range/Oven, Refrigerator, Dishwasher, Microwave, Theater System, Screen Projector, Remotes, Water Softener, Smart Thermostat, TV, Starlink
- Exclusions: Camera Chargers, Garage Shelving, Washer, Dryer, Standing Mirrors, Seller's Personal Property
Estimated market value
$888,600
$844,000 - $933,000
$3,579/mo
Price history
| Date | Event | Price |
|---|---|---|
| 7/16/2026 | Listed for sale | $899,900+5.3%$368/sqft |
Source: RANW as distributed by MLS GRID #50329219 Report a problem | ||
| 9/15/2025 | Sold | $854,900+0.6%$350/sqft |
Source: RANW as distributed by MLS GRID #50312490 Report a problem | ||
| 9/15/2025 | Pending sale | $849,900$347/sqft |
Source: RANW as distributed by MLS GRID #50312490 Report a problem | ||
| 8/15/2025 | Contingent | $849,900$347/sqft |
Source:  WIREX MLS #50312490 Report a problem WIREX MLS #50312490 Report a problem | ||
| 7/30/2025 | Listed for sale | $849,900$347/sqft |
Source: RANW as distributed by MLS GRID #50312490 Report a problem | ||
Public tax history
Tax history is unavailable.
Monthly payment
Est. payment
Payment breakdown
Explore the cost of this home by adjusting the details. Changes won't be saved.Climate risks
Neighborhood: 54209
Nearby schools
GreatSchools rating
- 9/10Sevastopol Elementary SchoolGrades: PK-5Distance: 8.3 mi
- 10/10Sevastopol Junior High SchoolGrades: 6-8Distance: 8.3 mi
- 4/10Sevastopol High SchoolGrades: 9-12Distance: 8.3 mi
- $1,277,100-- bd-- ba-- sqft6895 Bay Shore Dr, Egg Harbor, WI 54209Off Market
- $1,287,100-- bd-- ba-- sqft6889 Bay Shore Dr, Egg Harbor, WI 54209Off Market
- $1,245,000-- bd-- ba-- sqft6911 Bay Shore Dr, Egg Harbor, WI 54209Off Market
- $301,0003 bd2 ba1.4k sqft5585 Spring Ln, Egg Harbor, WI 54209Off Market
- $1,528,2003 bd3 ba3.9k sqft6877 Bay Shore Dr, Egg Harbor, WI 54209Off Market
- $929,600-- bd-- ba-- sqft6917 Bay Shore Dr, Egg Harbor, WI 54209Off Market
- $1,868,300-- bd-- ba-- sqft6869 Bay Shore Dr, Egg Harbor, WI 54209Off Market
- $799,0003 bd2 ba2.2k sqft6860 Bay Shore Dr, Egg Harbor, WI 54209For Sale
A local agent can set up tours, give advice and negotiate with sellers.
Similar homes
- $799,0003 bd2 ba2.2k sqft6860 Bay Shore DRIVE, Egg Harbor, WI 54209Active
 MLS ID #1888556, Jonathan Schowalter. WIREX MLS
 - $999,0003 bd3 ba2.9k sqft5579 Shady Acres Ln, Egg Harbor, WI 54209For Sale

 MLS ID #147565, Markus Tassoul, Action Realty. Door County MLS
 - $769,0004 bd3 ba3.1k sqft4511 Willow Rd, Egg Harbor, WI 54209For Sale
 MLS ID #147242, Leif Lautenbach, Sunnypoint Real Estate LLC. Door County MLS
 - $549,9003 bd2 ba2.1k sqft6610 Lost Lake Rd, Egg Harbor, WI 54209For Sale
 MLS ID #147630, Katherine Lindsley, Dwell Door County. Door County MLS
 - $725,0003 bd3 ba2.1k sqft7686 W Shore Dr, Egg Harbor, WI 54209For SaleMLS ID #147442, Robert (Bob) Buksyk, Sarkis & Associates. Door County MLS
- $499,9005 bd3 ba2.5k sqft5585 Sunny Slope Rd, Egg Harbor, WI 54209For SaleMLS ID #50324892, Monte D Reyment. RANW as distributed by MLS GRID
- $975,0003 bd3 ba2.8k sqft8508 Old Ledge Ln, Fish Creek, WI 54212For SaleMLS ID #147531, Cathy J Meyer, ERA Starr Realty. Door County MLS
- $579,0003 bd3 ba1.9k sqft7733 Sleepy Hollow Rd, Egg Harbor, WI 54209For SaleMLS ID #147402, The Jirtle Team, Shorewest Realtors. Door County MLS
- $874,9003 bd2 ba2.1k sqft5361 E Pine Tree Rd, Sturgeon Bay, WI 54235For SaleMLS ID #147363, Jan Campbell, ERA Starr Realty. Door County MLS
- $1,249,9004 bd4 ba3.4k sqft8125 Chateau Dr, Egg Harbor, WI 54209For SaleMLS ID #147292, Ben Baranczyk, Sarkis & Associates. Door County MLS
- $1,000,0003 bd3 ba2.5k sqft5012 Bay Shore Dr, Sturgeon Bay, WI 54235For SaleMLS ID #147621, Steven Van Egeren, Shorewest Realtors-Door County. Door County MLS
- $829,9003 bd3 ba2.8k sqftHSB Bluffs Village, Egg Harbor, WI 54209For SaleMLS ID #147360, Kevin Nordahl, True North Real Estate LLC. Door County MLS
- $849,0003 bd3 ba2.2k sqft3404 Tanglewood Ln, Fish Creek, WI 54212For SaleMLS ID #147158, Kevin Nordahl, True North Real Estate LLC. Door County MLS
- $999,9004 bd3 ba2.3k sqft8974 Gibraltar Bluff Rd, Fish Creek, WI 54212For SaleMLS ID #147453, Curtis Downes, Mahler Sotheby's International Realty. Door County MLS
- $899,0002 bd2 ba1.5k sqft4142 Bluff Cir, Fish Creek, WI 54212For SaleMLS ID #147596, Brian Reinhardt, True North Real Estate LLC. Door County MLS
- $559,9003 bd2 ba1.5k sqft7371 State Highway 42, Egg Harbor, WI 54209For SaleMLS ID #144829, Heather Collins, Kellstrom-Ray Agency, Inc. Door County MLS
- $925,0003 bd2 ba1.7k sqft4567 Sherwood Point Rd, Sturgeon Bay, WI 54235For SaleMLS ID #147226, Greta Meleen, ERA Starr Realty. Door County MLS
- $849,9003 bd3 ba2.2k sqftHSB Bluffs Village, Egg Harbor, WI 54209For SaleMLS ID #138689, Orie Milton, CB Real Estate Group Egg Harbor. Door County MLS
- $724,9003 bd3 ba1.7k sqft5956 Edward Dr, Sturgeon Bay, WI 54235For SaleMLS ID #147257, Carl Rehberger, CB Real Estate Group Egg Harbor. Door County MLS
- $875,0003 bd3 ba3.2k sqft10226 Woodcrest Rd, Sister Bay, WI 54234For SaleMLS ID #147504, Alan Kroll, EXP Realty LLC. Door County MLS
