Just north of Egg Harbor, this stunning waterview home captures the Door County feel with modern comfort. Thoughtfully renovated in 2006, the main level offers an inviting layout with multiple living spaces. The vaulted great room showcases exposed beams and a stone surround wood burning fireplace. Entertain in the living room featuring a wet bar and mini fridge. Primary ensuite boasts a large walk-in closet, heated bathroom floor and tile shower. The partially finished lower level walkout expands the living space with an office and bedroom, both offering water views. Take in the stunning sunsets from the expansive wrap around deck. A rare opportunity to enjoy the best Door County has to offer!
Active
Price cut: $100K (6/30)
$1,249,900
8125 Chateau Dr, Egg Harbor, WI 54209
4beds
3,403sqft
:
Get pre-qualified$6,936/mo
Inland-Residential
Built in 1986
1.84 Acres Lot
$-- Zestimate®
$367/sqft
$-- HOA
What's special
Heated bathroom floorPrimary ensuiteExposed beamsStunning waterview homeExpansive wrap around deckStunning sunsetsLarge walk-in closet
- 78 days |
- 1,521 |
- 47 |
Zillow last checked:
Listing updated:
Listed by:
Ben Baranczyk 920-883-0779,
Sarkis & Associates
Source: Door County MLS,MLS#: 147292
Facts & features
Interior
Bedrooms & bathrooms
- Bedrooms: 4
- Bathrooms: 4
- Full bathrooms: 3
- 1/2 bathrooms: 1
Bedroom 1
- Area: 312.8
- Dimensions: 18.4 x 17
Bedroom 2
- Area: 248.81
- Dimensions: 17.9 x 13.9
Bedroom 3
- Area: 340.29
- Dimensions: 19.9 x 17.1
Bedroom 4
- Area: 179.52
- Dimensions: 13.2 x 13.6
Bathroom 1
- Area: 46.61
- Dimensions: 7.9 x 5.9
Bathroom 2
- Area: 186.32
- Dimensions: 13.7 x 13.6
Dining room
- Area: 192.4
- Dimensions: 18.5 x 10.4
Family room
- Area: 271.95
- Dimensions: 18.5 x 14.7
Kitchen
- Area: 127.71
- Dimensions: 9.9 x 12.9
Living room
- Area: 616.01
- Dimensions: 26.9 x 22.9
Heating
- Forced Air, Propane
Cooling
- Has cooling: Yes
Features
- Ceiling Fan(s), Main Floor Bathroom, Main Floor Bedroom, Ensuite, Vaulted Ceiling(s), Walk-In Closet(s), Walk-in Shower
- Windows: Bay Window(s), Skylight(s)
Interior area
- Total structure area: 3,403
- Total interior livable area: 3,403 sqft
Video & virtual tour
Property
Parking
- Parking features: Garage, Attached, Paved
- Has garage: Yes
- Has uncovered spaces: Yes
Features
- Has view: Yes
- View description: Waterview
- Has water view: Yes
- Water view: Waterview
Lot
- Size: 1.84 Acres
- Dimensions: 190 x 390
Details
- Parcel number: 0080319302722F
- Zoning: Residential
Construction
Type & style
- Home type: SingleFamily
- Property subtype: Inland-Residential
Condition
- Year built: 1986
Community & HOA
Location
- Region: Egg Harbor
Financial & listing details
- Price per square foot: $367/sqft
- Tax assessed value: $1,160,200
- Annual tax amount: $5,474
- Date on market: 5/20/2026
Estimated market value
Not available
Estimated sales range
Not available
Not available
Price history
| Date | Event | Price |
|---|---|---|
| 6/30/2026 | Price change | $1,249,900-7.4%$367/sqft |
Source:  Door County MLS #147292 Report a problem Door County MLS #147292 Report a problem | ||
| 5/20/2026 | Listed for sale | $1,349,900$397/sqft |
Source: Door County MLS #147292 Report a problem | ||
Public tax history
| Year | Property taxes | Tax assessment |
|---|---|---|
| 2025 | $5,474 -4.5% | $1,160,200 +93% |
| 2024 | $5,731 +3% | $601,000 |
| 2023 | $5,562 +4.8% | $601,000 |
| 2022 | $5,309 +3.4% | $601,000 |
| 2021 | $5,133 +4.1% | $601,000 |
| 2020 | $4,929 +5.4% | $601,000 |
| 2019 | $4,676 +8.5% | $601,000 |
| 2018 | $4,309 +861.3% | $601,000 -1% |
| 2017 | $448 -90.4% | $607,200 |
| 2016 | $4,653 +3.3% | $607,200 |
| 2015 | $4,506 -1.4% | $607,200 |
| 2014 | $4,571 -3% | $607,200 |
| 2013 | $4,711 | $607,200 |
| 2012 | $4,711 -2% | $607,200 |
| 2011 | $4,808 -4.2% | $607,200 |
| 2010 | $5,018 +6.6% | $607,200 |
| 2009 | $4,708 | $607,200 |
Find assessor info on the county website
Monthly payment
Est. payment
Payment breakdown
Explore the cost of this home by adjusting the details. Changes won't be saved.Climate risks
Neighborhood: 54209
Nearby schools
GreatSchools rating
- 7/10Gibraltar Elementary SchoolGrades: PK-5Distance: 4.6 mi
- 7/10Gibraltar Middle SchoolGrades: 6-8Distance: 4.6 mi
- 9/10Gibraltar High SchoolGrades: 9-12Distance: 4.6 mi
Schools provided by the listing agent
- District: Gibraltar
Source: Door County MLS. This data may not be complete. We recommend contacting the local school district to confirm school assignments for this home.
- $1,079,9004 bd3 ba2.8k sqft8119 Chateau Dr, Egg Harbor, WI 54209Off Market
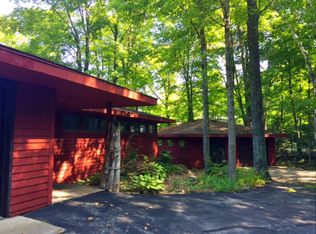
- $1,313,200-- bd-- ba-- sqft8131 Chateau Dr, Egg Harbor, WI 54209Off Market
- $912,000-- bd-- ba-- sqft8113 Chateau Dr, Egg Harbor, WI 54209Off Market
- $929,000-- bd-- ba-- sqft8137 Chateau Dr, Egg Harbor, WI 54209Sold
- $464,1002 bd2 ba1.4k sqft4525 Chaumiere Ln, Egg Harbor, WI 54209Off Market
- $1,902,200-- bd-- ba-- sqft8107 Chateau Dr, Egg Harbor, WI 54209Off Market
- $506,200-- bd-- ba-- sqft8142 Chateau Dr, Egg Harbor, WI 54209Off Market
- $1,209,4005 bd3 ba3.5k sqft8141 Chateau Dr, Egg Harbor, WI 54209Off Market
A local agent can set up tours, give advice and negotiate with sellers.
Similar homes
- $1,295,0004 bd5 ba4.7k sqft6573 Monument Bluff Pass, Egg Harbor, WI 54209For Sale

 MLS ID #147485, Markus Tassoul, Action Realty. Door County MLS
 - $769,0004 bd3 ba3.1k sqft4511 Willow Rd, Egg Harbor, WI 54209For Sale
 MLS ID #147242, Leif Lautenbach, Sunnypoint Real Estate LLC. Door County MLS
 - $899,9004 bd3 ba2.4k sqft6892 Bay Shore Dr, Egg Harbor, WI 54209For Sale
 MLS ID #50329219, Shania Choi. RANW as distributed by MLS GRID
 - $1,197,0003 bd2 ba2k sqft4231 Cottage Row, Fish Creek, WI 54212For Sale
 MLS ID #147522, Diane Taillon, Arbor Crowne Properties. Door County MLS
 - $975,0003 bd3 ba2.8k sqft8508 Old Ledge Ln, Fish Creek, WI 54212For SaleMLS ID #147531, Cathy J Meyer, ERA Starr Realty. Door County MLS
- $895,0003 bd3 ba3k sqftOrchard Village EH, Egg Harbor, WI 54209For SaleMLS ID #147658, Sara Glenn, True North Real Estate LLC. Door County MLS
- $725,0003 bd3 ba2.1k sqft7686 W Shore Dr, Egg Harbor, WI 54209For SaleMLS ID #147442, Robert (Bob) Buksyk, Sarkis & Associates. Door County MLS
- $999,0003 bd3 ba2.9k sqft5579 Shady Acres Ln, Egg Harbor, WI 54209For SaleMLS ID #147565, Markus Tassoul, Action Realty. Door County MLS
- $1,695,0004 bd5 ba4.5k sqft8469 Island View Rd, Fish Creek, WI 54212For SaleMLS ID #147408, Jill Clement, CB Real Estate Group Egg Harbor. Door County MLS
- $1,149,0005 bd4 ba4.4k sqft5805 Bluff Ledge Rd, Sturgeon Bay, WI 54235For SaleMLS ID #147054, Allen Koenig, Sunnypoint Real Estate LLC. Door County MLS
- $649,9003 bd2 ba1.8k sqftHarbor Vista, Egg Harbor, WI 54209For SaleMLS ID #147698, MaryKay Shumway, Dwell Door County. Door County MLS
- $1,500,0004 bd3 ba2.6k sqft1202 State Highway 42, Ellison Bay, WI 54210For SaleMLS ID #147704, MaryKay Shumway, Dwell Door County. Door County MLS
- $1,175,0003 bd3 ba3k sqft3887 Bay Shore Dr, Sturgeon Bay, WI 54235For SaleMLS ID #147627, Paul Dreutzer, ERA Starr Realty. Door County MLS
- $1,290,0004 bd4 ba4.4k sqft4390 Bay Shore Dr, Sturgeon Bay, WI 54235For SaleMLS ID #147423, Michelle Anderson, CB Real Estate Group Egg Harbor. Door County MLS
- $1,649,0003 bd4 ba2.2k sqft7620 Elm Point Rd, Baileys Harbor, WI 54202For SaleMLS ID #147650, Jeff Gutschow, NextHome Select Realty. Door County MLS
- $799,0003 bd2 ba2.2k sqft6860 Bay Shore DRIVE, Egg Harbor, WI 54209ActiveMLS ID #1888556, Jonathan Schowalter. WIREX MLS
- $829,9003 bd3 ba2.8k sqftHSB Bluffs Village, Egg Harbor, WI 54209For SaleMLS ID #147360, Kevin Nordahl, True North Real Estate LLC. Door County MLS
- $669,9004 bd3 ba2.2k sqftOrchard Village EH, Egg Harbor, WI 54209For SaleMLS ID #137903, Scott Bader, CB Real Estate Group Fish Creek. Door County MLS
- $659,9003 bd2 ba3.2k sqftOrchard Village EH, Egg Harbor, WI 54209For SaleMLS ID #141419, Scott Bader, CB Real Estate Group Fish Creek. Door County MLS
- $749,9003 bd2 ba2.9k sqft2504 County Road F, Baileys Harbor, WI 54202For SaleMLS ID #147439, Leah Gieseler-Hantke, Shorewest Realtors-Door County. Door County MLS
