Open Sunday 12-3. Listed at $875,000 on 5.08 acres - ask about adding two adjoining 5 acre building lots for a total of 10 or 15-acres that includes meadow, apple orchard, and hardwood forest. Come to the open house or schedule a tour with the owner to learn about the possibilities. The property as listed is that perfect Door County custom ranch that checks all the boxes. The house has a split bedroom configuration with the owners suite on one end and two bedrooms and second full bath on the other. In the core of the home is the kitchen with two dining areas, adjoining the family room with two story fireplace and a bright sunroom. The home has fabulous and serene views in all the perimeter rooms including the bedrooms. On the front side you'll enjoy the fire pit to watch amazing sunsets, and at the back a large deck with views of acres of orchard and meadow. The house has extensive updates completed between 2019 and 2026. A complete list is available upon request.
Active
$875,000
10226 Woodcrest Rd, Sister Bay, WI 54234
3beds
3,236sqft
Inland-Residential
Built in 1996
5.08 Acres Lot
$853,100 Zestimate®
$270/sqft
$-- HOA
What's special
Bright sunroomSplit bedroom configurationOwners suite
- 97 days
- 630
- 31
Zillow last checked:
Listing updated:
Listed by:
Alan Kroll 703-582-4217,
EXP Realty LLC
Source: Door County MLS,MLS#: 147504
Facts & features
Interior
Bedrooms & bathrooms
- Bedrooms: 3
- Bathrooms: 3
- Full bathrooms: 3
Bedroom 1
- Area: 208
- Dimensions: 16 x 13
Bedroom 2
- Area: 110
- Dimensions: 11 x 10
Bedroom 3
- Area: 132
- Dimensions: 12 x 11
Bathroom 1
- Area: 70
- Dimensions: 10 x 7
Bathroom 2
- Area: 55
- Dimensions: 11 x 5
Dining room
- Area: 168
- Dimensions: 14 x 12
Kitchen
- Area: 132
- Dimensions: 12 x 11
Living room
- Area: 255
- Dimensions: 17 x 15
Heating
- Forced Air, Propane
Cooling
- Has cooling: Yes
Features
- Ceiling Fan(s), Main Floor Bathroom, Main Floor Bedroom, Pantry, Sump Pump, Vaulted Ceiling(s), Walk-In Closet(s), Walk-in Shower, Wet Bar
- Windows: Bay Window(s), Window Coverings
Interior area
- Total structure area: 3,236
- Total interior livable area: 3,236 sqft
Video & virtual tour
Property
Parking
- Parking features: Garage, Attached, Detached, See Remarks, Paved, Shared Driveway
- Has garage: Yes
- Has uncovered spaces: Yes
Lot
- Size: 5.08 Acres
- Dimensions: 221285
Details
- Parcel number: 0180116312822B3
- Zoning: Heartland 5 (HL5)
Construction
Type & style
- Home type: SingleFamily
- Property subtype: Inland-Residential
Condition
- Year built: 1996
Community & HOA
Location
- Region: Sister Bay
Financial & listing details
- Price per square foot: $270/sqft
- Tax assessed value: $575,500
- Annual tax amount: $3,314
- Date on market: 6/28/2026
Estimated market value
$853,100
$810,000 - $896,000
$3,677/mo
Price history
| Date | Event | Price |
|---|---|---|
| 6/28/2026 | Listed for sale | $875,000+162%$270/sqft |
Source:  Door County MLS #147504 Report a problem Door County MLS #147504 Report a problem | ||
| 5/30/2019 | Sold | $334,000-4.3%$103/sqft |
Source: Door County MLS #133491 Report a problem | ||
| 4/4/2019 | Listed for sale | $349,000-29.5%$108/sqft |
Source: Professional Realty of Door County #133491 Report a problem | ||
| 10/21/2018 | Listing removed | $495,000$153/sqft |
Source: Kellstrom-Ray Agency #131941 Report a problem | ||
| 7/26/2018 | Listed for sale | $495,000$153/sqft |
Source: Kellstrom-Ray Agency #131941 Report a problem | ||
Public tax history
| Year | Property taxes | Tax assessment |
|---|---|---|
| 2025 | $3,314 +2.4% | $467,600 |
| 2024 | $3,237 -6.3% | $467,600 +4.3% |
| 2023 | $3,454 +24.4% | $448,500 +68.3% |
| 2022 | $2,777 +9.8% | $266,500 +1.1% |
| 2021 | $2,530 -3.1% | $263,700 |
| 2020 | $2,609 +7.9% | $263,700 +2.3% |
| 2019 | $2,419 +0.9% | $257,800 |
| 2018 | $2,397 +2.3% | $257,800 |
| 2017 | $2,343 -2% | $257,800 |
| 2016 | $2,392 -0.7% | $257,800 -7.3% |
| 2015 | $2,410 +1.4% | $278,000 |
| 2014 | $2,375 -1.4% | $278,000 +0.9% |
| 2013 | $2,410 | $275,500 |
Find assessor info on the county website
Monthly payment
Est. payment
Payment breakdown
Explore the cost of this home by adjusting the details. Changes won't be saved.Climate risks
Neighborhood: 54234
Nearby schools
Schools provided by the listing agent
- District: Gibraltar
Source: Door County MLS. This data may not be complete. We recommend contacting the local school district to confirm school assignments for this home.
Similar homes
- $999,9002 bd4 ba2.9k sqft10177 Orchard Dr, Sister Bay, WI 54234For Sale
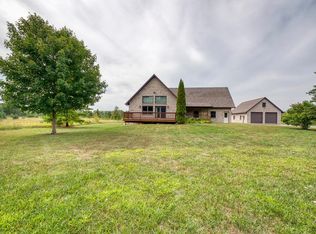
 MLS ID #147803, Heather Collins, Kellstrom-Ray Agency, Inc. Door County MLS
 - $775,0003 bd3 ba2k sqft2381 Log Cabin Ln, Sister Bay, WI 54234For Sale
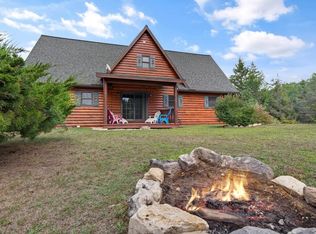 MLS ID #147800, Holly Thomas, Professional Realty of Door County. Door County MLS
 - $975,0003 bd2 ba1.6k sqft9996 Woodcrest Rd, Sister Bay, WI 54234For Sale
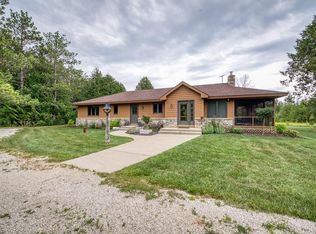 MLS ID #147581, Heather Collins, Kellstrom-Ray Agency, Inc. Door County MLS
 - $799,0003 bd2 ba2.4k sqft10786 Birchwood Dr, Sister Bay, WI 54234For Sale
 MLS ID #147850, Sara Glenn, True North Real Estate LLC. Door County MLS
 - $949,0003 bd2 ba2.1k sqft10848 Trillium Ln, Sister Bay, WI 54234For SaleMLS ID #147577, Brent Hitzeman, Professional Realty of Door County. Door County MLS
- $574,9003 bd2 ba2.1k sqft11095 Ironwood Rd, Sister Bay, WI 54234For SaleMLS ID #147769, Brian Tourmo, True North Real Estate LLC. Door County MLS
- $999,0002 bd3 ba1.8k sqft1863 Hill Rd, Sister Bay, WI 54234For SaleMLS ID #147383, Meghan Daubner, Kellstrom-Ray Agency, Inc. Door County MLS
- $995,0003 bd3 ba2.8k sqft3155 Gibraltar Rd, Fish Creek, WI 54212For SaleMLS ID #147709, Bonita Smrz, Dwell Door County. Door County MLS
- $789,0003 bd2 ba1.8k sqft11842 State Highway 42, Ellison Bay, WI 54210For SaleMLS ID #147680, Holly Thomas, Professional Realty of Door County. Door County MLS
- $695,0002 bd2 ba1.8k sqft10866 Birchwood Dr, Sister Bay, WI 54234For SaleMLS ID #147233, Craig Bastian, Kellstrom-Ray Agency, Inc. Door County MLS
- $725,0003 bd2 ba1.7k sqft3004 Olson Ln, Ephraim, WI 54211For SaleMLS ID #147840, Lauren Aurelius, Professional Realty of Door County. Door County MLS
- $565,0003 bd2 ba1.6k sqft10816 Pheasant Ct, Sister Bay, WI 54234For SaleMLS ID #147776, Heather Collins, Kellstrom-Ray Agency, Inc. Door County MLS
- $795,0003 bd3 ba2.1k sqft11919 Mink River Rd, Ellison Bay, WI 54210For SaleMLS ID #147562, Leah Gieseler-Hantke, Shorewest Realtors-Door County. Door County MLS
- $679,0003 bd2 ba1.9k sqft2109 Porcupine Bay Rd, Ellison Bay, WI 54210For SaleMLS ID #147559, Amie Olson, Kellstrom-Ray Agency, Inc. Door County MLS
- $925,0003 bd2 ba2.4k sqft1870 Dock Rd, Washington Island, WI 54246For SaleMLS ID #147552, Charles (Butch) Gordon, Gordons North Star Realty, LLC. Door County MLS
- $995,0004 bd3 ba3.4k sqft6971 Kelley Ln, Egg Harbor, WI 54209For SaleMLS ID #147799, Michelle Anderson, CB Real Estate Group Egg Harbor. Door County MLS
- $745,0003 bd3 ba2.5k sqft370 Nelson Ct, Washington Island, WI 54246For SaleMLS ID #144648, Jason Gordon, Gordons North Star Realty, LLC. Door County MLS
- $624,9993 bd2 ba2.3k sqft12200 Badger Rd, Ellison Bay, WI 54210For SaleMLS ID #147413, Amie Olson, Kellstrom-Ray Agency, Inc. Door County MLS
