Skip main navigation
Sold for $915,000
  • $915,000

    7784 Swaps Trail, Evergreen, CO 80439

    4beds
    4,256sqft
    Single Family Residence
    Built in 1981
    2.1 Acres Lot
    $1,005,700 Zestimate®
    $215/sqft
    $6,004 Estimated rent

    Home value

    $1,005,700

    $915,000 - $1.11M

    $6,004/mo

    Zestimate® history
    Loading
    Loading...

    Owner options

    List your home for rent

    $6,004/mo

    Rent Zestimate®

    Find your next renter with Zillow Rental Manager. Plus, with online applications, you can quickly screen prospective tenants – for free.

    Learn more

    $6,004/mo

    Rent Zestimate®

    Refinance and save

    $4,357/mo

    Est. payment

    Refinancing to a lower rate could help reduce your monthly payments and save thousands over the life of the loan.

    See today's rates

    $4,357/mo

    Est. payment

    Explore your selling options

    Work with a Zillow partner agent

    Leverage their expertise and Zillow's premium Showcase listings to get your home seen by more buyers.

    Get started

    List with your own agent

    Get your home in front of millions of buyers by listing it on Zillow.

    Learn how to do it

    Sell it yourself

    Take full control of how buyers see your home on Zillow by listing For Sale by Owner (FSBO).

    List your home

    What's special

    Incredible snowcap viewsWorkout studioVaulted ceilings
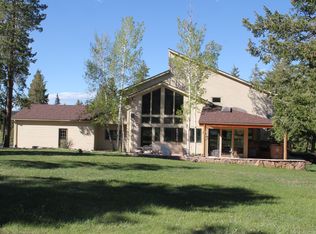
    Lots of space and wonderful views! This four-bedroom, three-bathroom home sits in popular Evergreen Meadows on 2+ usable acres. This spacious home features over 4200 sq. ft and boasts incredible snowcap views amid a quiet and peaceful setting. The kitchen and dining area with vaulted ceilings and attractive finishes exude warmth and charm. The home office is a versatile area; it could potentially be a wonderful primary bedroom. The three-car garage and workshop offer ample room for the hobbyist or for storage. Additional bonus rooms will be perfect for a workout studio, den, non-conforming bedrooms, or whatever you desire! This property offers a picturesque setting and great location with schools, parks, and amenities close by.

    Zillow last checked:

    Listing updated:

    Listed by:

    Andy Wann 303-679-4114 Andy@BHHSelevated.com,

    Berkshire Hathaway HomeServices Elevated Living RE

    Bought with:

    Jess Munsterman, 100073067

    The Colorado Connection

    Source: REcolorado as distributed by MLS GRID,MLS#: 4451106MLS Logo

    Facts & features

    Interior

    Bedrooms & bathrooms
    • Bedrooms: 4
    • Bathrooms: 3
    • Full bathrooms: 2
    • 1/2 bathrooms: 1
    • Main level bathrooms: 1
    Primary bedroom
    • Level: Upper
    Bedroom
    • Level: Lower
    Bedroom
    • Level: Lower
    Bedroom
    • Level: Lower
    Bathroom
    • Description: Five Piece - Jetted Tub
    • Level: Upper
    Bathroom
    • Level: Lower
    Bathroom
    • Level: Main
    Dining room
    • Level: Main
    Kitchen
    • Level: Main
    Heating
    • Baseboard, Electric, Pellet Stove, Wood
    Cooling
    • Evaporative Cooling
    Appliances
    • Included: Dishwasher, Disposal, Double Oven, Electric Water Heater, Microwave, Oven
    Features
    • Ceiling Fan(s), Entrance Foyer, Five Piece Bath, Granite Counters, High Ceilings, Smoke Free, T&G Ceilings, Vaulted Ceiling(s), Wet Bar
    • Flooring: Tile, Wood
    • Windows: Double Pane Windows, Skylight(s), Window Coverings
    • Has basement: No
    • Has fireplace: Yes
    • Fireplace features: Dining Room, Family Room, Living Room, Pellet Stove, Wood Burning, Wood Burning Stove
    Interior area
    • Total structure area: 4,256
    • Total interior livable area: 4,256 sqft
    • Finished area above ground: 4,256

    Property

    Parking
    • Total spaces: 3
    • Parking features: Dry Walled, Exterior Access Door, Insulated Garage, Oversized, Garage Door Opener, Storage
    • Attached garage spaces: 3
    Features
    • Levels: Multi/Split
    • Patio & porch: Deck, Patio
    • Exterior features: Balcony, Garden, Lighting, Private Yard
    • Has spa: Yes
    • Spa features: Spa/Hot Tub, Heated
    • Fencing: None
    • Has view: Yes
    • View description: Mountain(s)
    Lot
    • Size: 2.10 Acres
    • Features: Fire Mitigation, Foothills, Level, Rock Outcropping
    • Residential vegetation: Aspen, Natural State, Partially Wooded, Wooded, Thinned
    Details
    • Parcel number: 101030
    • Zoning: SR-2
    • Special conditions: Standard

    Construction

    Type & style
    • Home type: SingleFamily
    • Architectural style: Mountain Contemporary
    • Property subtype: Single Family Residence
    Materials
    • Frame, Rock, Stucco, Wood Siding
    • Roof: Composition
    Condition
    • Year built: 1981

    Utilities & green energy

    • Electric: 220 Volts
    • Water: Well
    • Utilities for property: Electricity Connected

    Community & neighborhood

    Security
    • Security features: Carbon Monoxide Detector(s), Smart Cameras, Smoke Detector(s)
    Location
    • Region: Evergreen
    • Subdivision: Evergreen Meadows

    HOA & financial

    HOA
    • Has HOA: Yes
    • HOA fee: $100 annually
    • Association name: Evergreen Meadows
    • Association phone: 000-000-0000

    Other

    Other facts
    • Listing terms: Cash,Conventional,FHA,VA Loan
    • Ownership: Individual

    Price history

    DateEventPrice
    3/15/2024Sold$915,000-3.2%$215/sqft
    Source: REcolorado as distributed by MLS GRID #4451106 Report a problem
    2/7/2024Pending sale$945,000$222/sqft
    Source: REcolorado as distributed by MLS GRID #4451106 Report a problem
    12/27/2023Price change$945,000-4.1%$222/sqft
    Source: REcolorado as distributed by MLS GRID #4451106 Report a problem
    11/9/2023Price change$985,000-6.1%$231/sqft
    Source: REcolorado as distributed by MLS GRID #4451106 Report a problem
    10/19/2023Price change$1,049,000-4.5%$246/sqft
    Source: REcolorado as distributed by MLS GRID #4451106 Report a problem
    9/29/2023Listed for sale$1,099,000+207.6%$258/sqft
    Source: REcolorado as distributed by MLS GRID #4451106 Report a problem
    4/24/2000Sold$357,250$84/sqft
    Source: Public Record Report a problem

    Public tax history

    YearProperty taxesTax assessment
    2025$6,530 -0.3%$68,283 -4.3%
    2024$6,547 +21.3%$71,385
    2023$5,396 -1%$71,385 +25%
    2022$5,452 +12.5%$57,117 -2.8%
    2021$4,847 $58,761 +13.4%
    2020$4,847 +1.4%$51,840
    2019$4,779 -0.3%$51,840 +3.1%
    2018$4,794 $50,292
    2017$4,794 +23.3%$50,292 +17%
    2016$3,887 $42,984 -8.4%
    2015$3,887 -10.1%$46,932 +3.9%
    2014$4,322 +42.6%$45,159
    2013$3,032 +1.8%$45,159 +40.8%
    2012$2,978 -8.3%$32,063
    2011$3,248 +0.1%$32,063 -9.1%
    2010$3,245 -7.7%$35,270
    2009$3,516 +0.2%$35,270 -7.5%
    2008$3,508 +5.2%$38,140
    2007$3,335 -0.5%$38,140 +6.2%
    2006$3,353 +11%$35,920 +8.3%
    2005$3,020 +9.3%$33,170
    2004$2,763 +2%$33,170
    2003$2,708 +4.3%$33,170 +3.7%
    2002$2,597 -5.4%$31,990 +4.9%
    2001$2,746 +2.5%$30,490
    2000$2,680 $30,490

    Find assessor info on the county website

    Neighborhood: 80439

    Nearby schools

    GreatSchools rating
    Schools provided by the listing agent
    • Elementary: Marshdale
    • Middle: West Jefferson
    • High: Conifer
    • District: Jefferson County R-1

    Source: REcolorado as distributed by MLS GRID. This data may not be complete. We recommend contacting the local school district to confirm school assignments for this home.

    Get a cash offer in 3 minutes
    Find out how much your home could sell for in as little as 3 minutes with a no-obligation cash offer.
    Estimated market value
    $1,005,700
    Get a cash offer in 3 minutes
    Find out how much your home could sell for in as little as 3 minutes with a no-obligation cash offer.
    Estimated market value
    $1,005,700