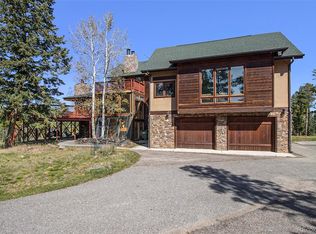
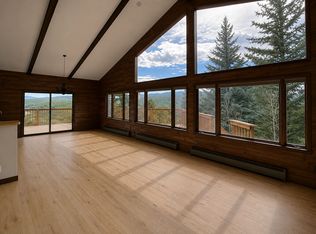
Beautiful Mountain Contemporary on 2 private and pristine acres with unobstructed Mt. Blue Sky Views! (Formally Mt Evans) Located in sought after Evergreen Meadows. This one is the definition of charming. The entry opens to the great room with those sweeping views, vaulted ceilings, refinished oak hardwood floors and cozy wood burning insert. The kitchen looks onto the open dining area and features quality cabinets, tile back splash, Corian countertops and pantry. Walk out to the expansive wrap around composite deck and enjoy those views. (Deck was put in by Rolling Ridge.) Conveniently located between the kitchen and garage is the laundry room and updated half bath. Down the hall you will find three bright bedrooms and another updated full bath. The walk out lower level also has views and features the family room with cozy wood stove. On to the spacious primary suite with romantic fireplace, huge walk-in closet and beautiful remodeled bath with in floor heat. The primary also has French doors that lead to a private patio. There is a work shop room too! Other features include: All new interior paint. New carpet in primary bedroom. Over-Size two car garage and outside parking pad for RV. Fenced yard and fenced dog run. Owned solar. New roof 2019. Mitigated lot. Mountain Broadband internet. Owners have loved and cared for this property since 1998. This one is a must see!
Sold for $1,020,000
$1,020,000
7825 Swaps Trail, Evergreen, CO 80439
4beds
2,821sqft
Single Family Residence
Built in 1973
2.02 Acres Lot
$1,063,900 Zestimate®
$362/sqft
$4,487 Estimated rent
Home value
$1,063,900
$1.00M - $1.15M
$4,487/mo
Zestimate® history
Owner options
List your home for rent
$4,487/mo
Rent Zestimate®
Find your next renter with Zillow Rental Manager. Plus, with online applications, you can quickly screen prospective tenants – for free.
$4,487/mo
Rent Zestimate®
Refinance and save
$6,305/mo
Est. payment
Refinancing to a lower rate could help reduce your monthly payments and save thousands over the life of the loan.
$6,305/mo
Est. payment
Explore your selling options
Work with a Zillow partner agent
Leverage their expertise and Zillow's premium Showcase listings to get your home seen by more buyers.
Get startedList with your own agent
Get your home in front of millions of buyers by listing it on Zillow.
Learn how to do itSell it yourself
Take full control of how buyers see your home on Zillow by listing For Sale by Owner (FSBO).
List your homeWhat's special
Zillow last checked:
Listing updated:
Listed by:
Kevin Freadhoff 303-803-6949 Kevin@GoFHG.com,
Berkshire Hathaway HomeServices Elevated Living RE
Bought with:
Andrew Guterman, 100076192
Atlas Real Estate Group
Source: REcolorado as distributed by MLS GRID,MLS#: 9686281
Facts & features
Interior
Bedrooms & bathrooms
- Bedrooms: 4
- Bathrooms: 3
- Full bathrooms: 1
- 3/4 bathrooms: 1
- 1/2 bathrooms: 1
- Main level bathrooms: 2
- Main level bedrooms: 3
Primary bedroom
- Description: Views! Big! Fireplace. French Doors.
- Level: Basement
Bedroom
- Description: Light And Bright.
- Level: Main
Bedroom
- Description: Light And Bright.
- Level: Main
Bedroom
- Description: Light And Bright.
- Level: Main
Primary bathroom
- Description: Beautifully Remodeled.
- Level: Basement
Bathroom
- Description: Updated.
- Level: Main
Bathroom
- Description: Updated.
- Level: Main
Dining room
- Description: Nice And Open.
- Level: Main
Family room
- Description: Views. Wood Stove. Nice!
- Level: Basement
Great room
- Description: Views! Vaulted! Wow!
- Level: Main
Kitchen
- Description: Nice Kitchen!
- Level: Main
Laundry
- Description: Cheery Laundry Room. Washer Dryer Incl.
- Level: Main
Workshop
- Description: Nice Workshop Or Studio.
- Level: Basement
Heating
- Baseboard, Hot Water, Propane, Wood
Cooling
- None
Appliances
- Included: Dishwasher, Dryer, Microwave, Oven, Range, Refrigerator, Washer
Features
- Ceiling Fan(s), Corian Counters, Eat-in Kitchen, Entrance Foyer, Open Floorplan, Pantry, Primary Suite, Smoke Free, Vaulted Ceiling(s), Walk-In Closet(s)
- Flooring: Carpet, Tile, Wood
- Windows: Double Pane Windows, Skylight(s)
- Basement: Finished,Interior Entry,Walk-Out Access
- Number of fireplaces: 3
- Fireplace features: Family Room, Great Room, Master Bedroom
Interior area
- Total structure area: 2,821
- Total interior livable area: 2,821 sqft
- Finished area above ground: 1,533
- Finished area below ground: 1,010
Property
Parking
- Total spaces: 5
- Parking features: Asphalt, Dry Walled
- Attached garage spaces: 2
- Details: Off Street Spaces: 2, RV Spaces: 1
Features
- Levels: Two
- Stories: 2
- Patio & porch: Deck, Front Porch, Wrap Around
- Exterior features: Dog Run, Private Yard
- Fencing: Partial
- Has view: Yes
- View description: Mountain(s)
Lot
- Size: 2.02 Acres
Details
- Parcel number: 101035
- Zoning: SR-2
- Special conditions: Standard
Construction
Type & style
- Home type: SingleFamily
- Architectural style: Mountain Contemporary
- Property subtype: Single Family Residence
Materials
- Frame, Wood Siding
- Roof: Composition
Condition
- Updated/Remodeled
- Year built: 1973
Utilities & green energy
- Water: Well
- Utilities for property: Propane
Community & HOA
Community
- Security: Carbon Monoxide Detector(s)
- Subdivision: Evergreen Meadows
HOA
- Has HOA: Yes
- HOA fee: $100 annually
- HOA name: Evergreen Meadows
- HOA phone: 303-991-7699
Location
- Region: Evergreen
Financial & listing details
- Price per square foot: $362/sqft
- Tax assessed value: $862,644
- Annual tax amount: $4,219
- Date on market: 6/2/2024
- Listing terms: Cash,Conventional,FHA,VA Loan
- Exclusions: Sellers Personal Property
- Ownership: Individual
- Road surface type: Paved
Price history
| Date | Event | Price |
|---|---|---|
| 7/2/2024 | Sold | $1,020,000-2.9%$362/sqft |
Source:  REcolorado as distributed by MLS GRID #9686281 Report a problem REcolorado as distributed by MLS GRID #9686281 Report a problem | ||
| 6/7/2024 | Pending sale | $1,050,000$372/sqft |
Source: REcolorado as distributed by MLS GRID #9686281 Report a problem | ||
| 6/2/2024 | Listed for sale | $1,050,000$372/sqft |
Source: REcolorado as distributed by MLS GRID #9686281 Report a problem | ||
Public tax history
| Year | Property taxes | Tax assessment |
|---|---|---|
| 2025 | $4,208 -0.3% | $53,915 +2.3% |
| 2024 | $4,219 +36.7% | $52,702 |
| 2023 | $3,086 -1% | $52,702 +33% |
| 2022 | $3,118 +6.4% | $39,616 -2.8% |
| 2021 | $2,932 | $40,756 +5.9% |
| 2020 | $2,932 +1.4% | $38,503 |
| 2019 | $2,891 +7.3% | $38,503 +8.6% |
| 2018 | $2,694 | $35,460 |
| 2017 | $2,694 -11.3% | $35,460 +5.6% |
| 2016 | $3,036 | $33,567 |
| 2015 | $3,036 +9.8% | $33,567 +16.2% |
| 2014 | $2,765 -2.8% | $28,889 |
| 2013 | $2,845 +1.8% | $28,889 -4% |
| 2012 | $2,795 -10.7% | $30,089 |
| 2011 | $3,129 +0.1% | $30,089 -11.5% |
| 2010 | $3,126 +5.2% | $33,980 |
| 2009 | $2,972 +0.2% | $33,980 +5.4% |
| 2008 | $2,965 -0.2% | $32,240 -2.8% |
| 2007 | $2,972 -0.5% | $33,160 +3.6% |
| 2006 | $2,988 +12.4% | $32,010 +9.6% |
| 2005 | $2,659 +9.3% | $29,200 |
| 2004 | $2,432 -0.4% | $29,200 |
| 2003 | $2,441 +4.3% | $29,200 +1.2% |
| 2002 | $2,342 +10.9% | $28,840 +23% |
| 2001 | $2,111 +2.5% | $23,440 |
| 2000 | $2,060 | $23,440 |
Find assessor info on the county website
Neighborhood: 80439
Nearby homes
- $740,6003 bd3 ba1.4k sqft7785 Swaps Trl, Evergreen, CO 80439Off Market
- $915,0004 bd3 ba4.2k sqft7784 Swaps Trl, Evergreen, CO 80439Sold
- $1,271,5003 bd4 ba3.8k sqft7854 Swaps Trl, Evergreen, CO 80439Off Market
- $943,6004 bd3 ba3.2k sqft7855 Swaps Trl, Evergreen, CO 80439Off Market
- $998,0003 bd3 ba2.7k sqft7764 Swaps Trl, Evergreen, CO 80439Off Market
- $939,2005 bd3 ba3.2k sqft7775 Swaps Trl, Evergreen, CO 80439Off Market
- $1,106,4004 bd4 ba3.5k sqft7765 Swaps Trl, Evergreen, CO 80439Off Market
- $837,5003 bd2 ba1.6k sqft7754 Swaps Trl, Evergreen, CO 80439Sold
Nearby schools
GreatSchools rating
- 10/10Marshdale Elementary SchoolGrades: K-5Distance: 1.8 mi
- 5/10West Jefferson Middle SchoolGrades: 6-8Distance: 2.5 mi
- 10/10Conifer High SchoolGrades: 9-12Distance: 3.3 mi
Schools provided by the listing agent
- Elementary: Marshdale
- Middle: West Jefferson
- High: Conifer
- District: Jefferson County R-1
Source: REcolorado as distributed by MLS GRID. This data may not be complete. We recommend contacting the local school district to confirm school assignments for this home.
Get a cash offer in 3 minutes
Find out how much your home could sell for in as little as 3 minutes with a no-obligation cash offer.
Estimated market value
$1,063,900
Get a cash offer in 3 minutes
Find out how much your home could sell for in as little as 3 minutes with a no-obligation cash offer.
Estimated market value
$1,063,900
- Colorado
- Jefferson County
- Evergreen
- 80439
- 7825 Swaps Trail
