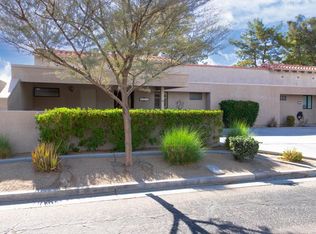
Gated community living at an affordable price!!! Welcome to Palm Desert's Golden Sun Estates with security gates, community pool/spa, basketball, tennis and low HOA fees of only $180/month! This is truly one of the Desert's Best Buys! This home is in move in condition with 2 bedrooms and 2 full bathrooms, vaulted ceilings, a large open living room, separate dining area and a modern kitchen with lots of cabinets and stainless-steel appliances including a dishwasher, an oven/stove, a microwave oven, and a refrigerator, plus direct access from the two-car garage which has a garage door opener and direct access to the rear yard. The large primary bedroom has mirrored wardrobe closet doors and a sliding glass door to side yard/patio area. The ensuite primary bath includes both a garden tub and separate shower. The large indoor laundry room includes a washer and dryer and has a built-in desk with lots of cabinets/storage and direct access to the rear yard. The large, private side/rear yard is surrounded by a block wall and perfect for pets and children. Other features include ceiling fans and upgraded window coverings throughout, a tile roof, a full-length covered patio and so much more! Easy access from I-10 and Washington St., great schools and walking distance to shopping and restaurants. Don't miss this great opportunity!
For sale
Listed by: La Quinta Palms Real Estate Co • Bruce Cathcart • 760-275-3095
Price cut: $5K (8/10)
$364,900
77848 Chandler Way, Palm Desert, CA 92211
2beds
1,248sqft
Single Family Residence
Built in 1981
4,792 Square Feet Lot
$360,200 Zestimate®
$292/sqft
$180/mo HOA
What's special
Garage door openerSecurity gatesEnsuite primary bathSeparate dining areaStainless-steel appliancesTile roofSeparate shower
- 183 days
- 920
- 48
Zillow last checked:
Listing updated:
Listed by:
Bruce Cathcart DRE #00835078 760-275-3095,
La Quinta Palms Real Estate Co
Source: CRMLS,MLS#: 219144380DA Originating MLS: California Desert AOR & Palm Springs AOR
Originating MLS: California Desert AOR & Palm Springs AORFacts & features
Interior
Bedrooms & bathrooms
- Bedrooms: 2
- Bathrooms: 2
- Full bathrooms: 2
Rooms
- Room types: Living Room, Utility Room, Dining Room
Kitchen
- Features: Laminate Counters
Heating
- Central, Forced Air, Natural Gas
Cooling
- Central Air
Appliances
- Included: Dishwasher, Electric Range, Disposal, Gas Water Heater, Microwave, Refrigerator
- Laundry: Laundry Room
Features
- Separate/Formal Dining Room, Utility Room
- Flooring: Carpet, Laminate
- Doors: Sliding Doors
- Windows: Blinds, Drapes
- Has fireplace: No
Interior area
- Total interior livable area: 1,248 sqft
Property
Parking
- Total spaces: 2
- Parking features: Garage, Garage Door Opener
- Attached garage spaces: 2
Features
- Levels: One
- Stories: 1
- Patio & porch: Concrete, Covered
- Has private pool: Yes
- Pool features: Community, Gunite, In Ground
- Spa features: Community, Gunite, In Ground
- Fencing: Block
Lot
- Size: 4,792 Square Feet
- Features: Sprinklers Timer, Sprinkler System
Details
- Parcel number: 632090038
- Special conditions: Standard
Construction
Type & style
- Home type: SingleFamily
- Property subtype: Single Family Residence
Materials
- Stucco
- Foundation: Slab
- Roof: Concrete,Tile
Condition
- New construction: No
- Year built: 1981
Utilities & green energy
- Utilities for property: Cable Available
Community & HOA
Community
- Features: Gated, Pool
- Security: Security Gate, Gated Community
- Subdivision: Golden Sun Estates
HOA
- Has HOA: Yes
- Amenities included: Clubhouse, Controlled Access, Maintenance Grounds, Management, Barbecue, Recreation Room, Tennis Court(s), Trash
- HOA fee: $180 monthly
- HOA name: Golden Sun Estates
Location
- Region: Palm Desert
Financial & listing details
- Price per square foot: $292/sqft
- Tax assessed value: $223,102
- Date on market: 3/6/2026
- Listing terms: Cash,Cash to New Loan
- Inclusions: Refrigerator, washer and dryer.
Estimated market value
$360,200
$342,000 - $378,000
$2,283/mo
Price history
| Date | Event | Price |
|---|---|---|
| 8/10/2026 | Price change | $364,900-1.4%$292/sqft |
Source:  CDAR/ Desert Area MLS #219144380 Report a problem CDAR/ Desert Area MLS #219144380 Report a problem | ||
| 6/20/2026 | Price change | $369,900-2.6%$296/sqft |
Source:  Greater Palm Springs Realtors #219144380 Report a problem Greater Palm Springs Realtors #219144380 Report a problem | ||
| 4/29/2026 | Price change | $379,900-1.3%$304/sqft |
Source: Greater Palm Springs Realtors #219144380 Report a problem | ||
| 3/7/2026 | Listed for sale | $384,900+111.5%$308/sqft |
Source: Greater Palm Springs Realtors #219144380 Report a problem | ||
| 6/16/2015 | Sold | $182,000-3.2%$146/sqft |
Source: Public Record Report a problem | ||
| 12/7/2014 | Price change | $188,000-5.1%$151/sqft |
Source: Steve Carter, Broker #214086799 Report a problem | ||
| 11/22/2014 | Listed for sale | $198,000+111.8%$159/sqft |
Source: Steve Carter, Broker #214086799 Report a problem | ||
| 6/29/2012 | Sold | $93,500-1.1%$75/sqft |
Source: CDAR/ Desert Area MLS #21450581 Report a problem | ||
| 4/29/2012 | Price change | $94,500-10%$76/sqft |
Source: Coldwell Banker Residential Brokerage - Palm Desert #21450581 Report a problem | ||
| 3/17/2012 | Listed for sale | $105,000-7.6%$84/sqft |
Source: Keller Williams Realty Report a problem | ||
| 11/30/2011 | Sold | $113,655+6.7%$91/sqft |
Source: Public Record Report a problem | ||
| 6/30/2009 | Sold | $106,500-47.8%$85/sqft |
Source: Public Record Report a problem | ||
| 12/27/2007 | Sold | $204,105-15%$164/sqft |
Source: Public Record Report a problem | ||
| 8/4/2005 | Sold | $240,000+37.1%$192/sqft |
Source: Public Record Report a problem | ||
| 3/30/2004 | Sold | $175,000$140/sqft |
Source: Public Record Report a problem | ||
Public tax history
| Year | Property taxes | Tax assessment |
|---|---|---|
| 2026 | -- | $223,102 +2% |
| 2025 | $3,415 +3.2% | $218,728 +2% |
| 2024 | $3,308 +3.4% | $214,440 +2% |
| 2023 | $3,198 +4.3% | $210,236 +2% |
| 2022 | $3,066 +3.2% | $206,114 +2% |
| 2021 | $2,971 +1.6% | $202,073 +1% |
| 2020 | $2,924 +1.8% | $200,002 +2% |
| 2019 | $2,873 +1.7% | $196,081 +2% |
| 2018 | $2,825 +1.3% | $192,237 +2% |
| 2017 | $2,789 | $188,469 +2% |
| 2016 | $2,789 +63.2% | $184,775 +89.1% |
| 2015 | $1,709 +7.9% | $97,714 +2% |
| 2014 | $1,585 | $95,802 +0.5% |
| 2013 | -- | $95,370 -12.7% |
| 2012 | -- | $109,185 +1.1% |
| 2011 | -- | $108,000 +0.9% |
| 2010 | -- | $107,000 -20.7% |
| 2009 | -- | $135,000 -45.9% |
| 2008 | -- | $249,696 +2% |
| 2007 | -- | $244,800 +2% |
| 2006 | -- | $240,000 +34.5% |
| 2005 | -- | $178,500 +81.6% |
| 2003 | -- | $98,280 +2% |
| 2002 | -- | $96,354 +2% |
| 2001 | $1,327 +1.8% | $94,466 +2% |
| 2000 | $1,303 | $92,615 |
Find assessor info on the county website
Monthly payment
Est. payment
Payment breakdown
Explore the cost of this home by adjusting the details. Changes won't be saved.Climate risks
Neighborhood: 92211
Nearby schools
Schools provided by the listing agent
- Elementary: James Monroe
- Middle: Colonel Mitchell
Source: CRMLS. This data may not be complete. We recommend contacting the local school district to confirm school assignments for this home.
- $213,7002 bd2 ba1k sqft77836 Chandler Way, Palm Desert, CA 92211Off Market
- $341,9002 bd2 ba1k sqft77860 Chandler Way, Palm Desert, CA 92211Off Market
- $293,5002 bd2 ba1.2k sqft77824 Chandler Way, Palm Desert, CA 92211Off Market

- $317,2002 bd2 ba1.1k sqft77870 Chandler Way, Palm Desert, CA 92211Off Market

Similar homes
- $345,0002 bd2 ba1.1k sqft40729 Preston Trl, Palm Desert, CA 92211For Sale
 MLS ID #219151745DA, Hector Gonzalez, HomeSmart. CRMLS
 - $395,0002 bd2 ba1.2k sqft78289 Yucca Blossom Dr, Palm Desert, CA 92211For Sale
 MLS ID #219149781DA, Julia Lawson, Equity Union. CRMLS
 - $279,0002 bd2 ba1.1k sqft77910 Michigan Dr #Gb, Palm Desert, CA 92211For Sale
 MLS ID #219150468DA, Candida Garcia, Bennion Deville Homes. CRMLS
 - $414,9002 bd2 ba1.3k sqft108 Desert Falls Dr E, Palm Desert, CA 92211For Sale
 MLS ID #219148555DA, Jacob Jauregui, Bennion Deville Homes. CRMLS
Local buyer's agents are ready to help
