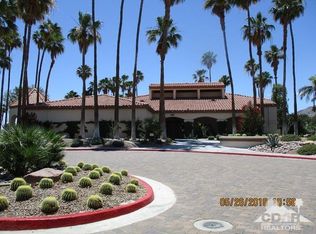
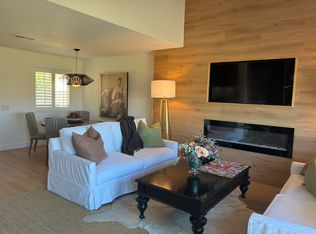
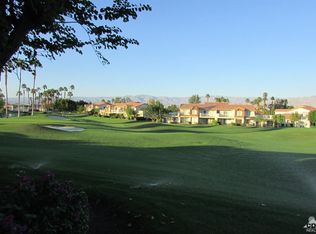
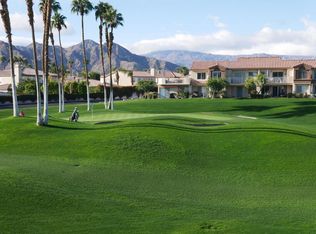
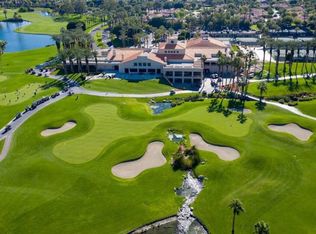
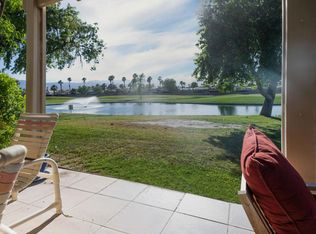
Experience dramatic lake, fairway, and Little San Bernardino Mountain views from the private patio of this beautifully upgraded luxury condo. The outdoor space features a Saltillo-tile patio with an awning--perfect for relaxing or entertaining against a stunning natural backdrop.Inside, the kitchen showcases slab-granite counters, upgraded appliances, and warm neutral decor. Both bathrooms have been thoughtfully updated, including a custom tile shower and newer vanity in the guest bath, plus an upgraded shower surround in the primary suite. Bedroom closets feature raised-panel doors, adding a clean, modern touch.Energy-efficient improvements include Milgard vinyl windows and patio door, ceiling fans, and newer roller blinds--combining comfort, style, and sustainability. Furnishings are available for a turnkey option.A private 1-car garage with built-in storage adds convenience, while the community offers an exceptional array of amenities: six pools and spas, tennis and pickleball courts, and UNLIMITED golf on a Ted Robinson-designed par-3 course. As the new headquarters for Helix Disc Golf, the complex also appeals to disc-golf enthusiasts.Low HOA dues cover essential services, cable, and internet, making for worry-free living. The location is unbeatable, minutes from shopping, dining, and transportation, and directly across from the world-renowned Indian Wells Tennis Garden, home of the BNP Paribas Open.Whether you're seeking a full-time residence or a luxury seasonal retreat, this property delivers a lifestyle defined by convenience, recreation, and resort-style comfort.
For sale
Listed by: Bennion Deville Homes • Linda Langman • 760-831-7180
$315,000
78303 Scarlet Ct, La Quinta, CA 92253
2beds
912sqft
Condominium
Built in 1989
-- sqft lot
$307,800 Zestimate®
$345/sqft
$575/mo HOA
What's special
Private patioCustom tile showerKitchen showcases slab-granite countersUpgraded appliancesNewer roller blindsCeiling fansWarm neutral decor
- 51 days
- 308
- 7
Zillow last checked:
Listing updated:
Listed by:
Linda Langman DRE #01321134 760-831-7180,
Bennion Deville Homes
Source: CRMLS,MLS#: 219152147DA Originating MLS: California Desert AOR & Palm Springs AOR
Originating MLS: California Desert AOR & Palm Springs AORFacts & features
Interior
Bedrooms & bathrooms
- Bedrooms: 2
- Bathrooms: 2
- Full bathrooms: 1
- 3/4 bathrooms: 1
Rooms
- Room types: Great Room
Bathroom
- Features: Tub Shower
Kitchen
- Features: Granite Counters
Heating
- Electric, Heat Pump
Cooling
- Central Air
Appliances
- Included: Dishwasher, Electric Range, Electric Water Heater, Disposal, Microwave, Refrigerator
- Laundry: Laundry Closet
Features
- Breakfast Bar
- Flooring: Laminate, Tile
- Has fireplace: No
Interior area
- Total interior livable area: 912 sqft
Property
Parking
- Total spaces: 1
- Parking features: Garage, Garage Door Opener, Unassigned
- Garage spaces: 1
Features
- Levels: Two
- Stories: 2
- Patio & porch: Concrete
- Has private pool: Yes
- Pool features: Community, In Ground
- Spa features: Community, Heated, In Ground
- Has view: Yes
- View description: Golf Course, Lake, Mountain(s), Panoramic
- Has water view: Yes
- Water view: Lake
Lot
- Size: 0 Square Feet
- Features: Planned Unit Development
Details
- Parcel number: 604025027
- Special conditions: Standard
Construction
Type & style
- Home type: Condo
- Property subtype: Condominium
- Attached to another structure: Yes
Condition
- Updated/Remodeled
- New construction: No
- Year built: 1989
Utilities & green energy
- Electric: 220 Volts in Kitchen, 220 Volts in Laundry
Community & HOA
Community
- Features: Golf, Gated, Pool
- Security: Security Gate, Gated Community
- Subdivision: Palm Royale
HOA
- Has HOA: Yes
- Amenities included: Clubhouse, Golf Course, Maintenance Grounds, Management, Meeting/Banquet/Party Room, Other Courts, Pet Restrictions, Tennis Court(s), Trash, Cable TV
- HOA fee: $575 monthly
- HOA name: Palm Royale Country Club
Location
- Region: La Quinta
Financial & listing details
- Price per square foot: $345/sqft
- Tax assessed value: $189,341
- Date on market: 9/2/2026
- Listing terms: Cash,Cash to New Loan,VA Loan
- Inclusions: Most furniture and household items.
- Exclusions: Personal property of the seller.
Estimated market value
$307,800
$292,000 - $323,000
$2,703/mo
Price history
| Date | Event | Price |
|---|---|---|
| 9/2/2026 | Listed for sale | $315,000$345/sqft |
Source:  Greater Palm Springs Realtors #219152147 Report a problem Greater Palm Springs Realtors #219152147 Report a problem | ||
| 8/31/2026 | Listing removed | $315,000$345/sqft |
Source: Greater Palm Springs Realtors #219143700 Report a problem | ||
| 7/21/2026 | Price change | $315,000-4.5%$345/sqft |
Source: Greater Palm Springs Realtors #219143700 Report a problem | ||
| 6/11/2026 | Price change | $330,000-4.3%$362/sqft |
Source:  CDAR/ Desert Area MLS #219143700 Report a problem CDAR/ Desert Area MLS #219143700 Report a problem | ||
| 4/15/2026 | Price change | $345,000-2.8%$378/sqft |
Source: Greater Palm Springs Realtors #219143700 Report a problem | ||
| 4/5/2026 | Listed for sale | $355,000$389/sqft |
Source: Greater Palm Springs Realtors #219143700 Report a problem | ||
| 4/5/2026 | Pending sale | $355,000$389/sqft |
Source: Greater Palm Springs Realtors #219143700 Report a problem | ||
| 2/24/2026 | Listed for sale | $355,000$389/sqft |
Source: Greater Palm Springs Realtors #219143700 Report a problem | ||
Public tax history
| Year | Property taxes | Tax assessment |
|---|---|---|
| 2026 | -- | $189,341 +2% |
| 2025 | $2,649 +3% | $185,629 +2% |
| 2024 | $2,573 +2.9% | $181,990 +2% |
| 2023 | $2,500 +2.9% | $178,422 +2% |
| 2022 | $2,430 +2.7% | $174,925 +2% |
| 2021 | $2,365 +1.7% | $171,496 +1% |
| 2020 | $2,326 +1.7% | $169,738 +2% |
| 2019 | $2,286 +1.7% | $166,411 +2% |
| 2018 | $2,247 +0.6% | $163,149 +2% |
| 2017 | $2,233 | $159,951 +2% |
| 2016 | $2,233 +0.7% | $156,815 +1.5% |
| 2015 | $2,218 +1.5% | $154,461 +2% |
| 2014 | $2,185 | $151,438 +0.5% |
| 2013 | -- | $150,756 +2% |
| 2012 | -- | $147,801 +2% |
| 2011 | -- | $144,904 +0.8% |
| 2010 | -- | $143,823 -0.2% |
| 2009 | -- | $144,167 +2% |
| 2008 | -- | $141,341 +2% |
| 2007 | -- | $138,570 +2% |
| 2006 | -- | $135,854 +2% |
| 2005 | -- | $133,192 +3.9% |
| 2003 | -- | $128,190 +2% |
| 2002 | -- | $125,676 +4.7% |
| 2001 | $1,542 +18.1% | $120,000 +20% |
| 2000 | $1,306 | $100,000 |
Find assessor info on the county website
Monthly payment
Est. payment
Payment breakdown
Explore the cost of this home by adjusting the details. Changes won't be saved.Climate risks
Neighborhood: 92253

Similar homes
- $275,0001 bd1 ba763 sqft78431 Magenta Dr, La Quinta, CA 92253For Sale
 MLS ID #219147774DA, Linda Langman, Bennion Deville Homes. CRMLS
 - $340,0002 bd2 ba1.3k sqft610 Vista Lago Cir N, Palm Desert, CA 92211For Sale
 MLS ID #26994357PS, Marc Lane DRE # 02210774, Coldwell Banker Realty. CLAW
 - $279,0002 bd2 ba1.1k sqft77910 Michigan Dr #Gb, Palm Desert, CA 92211For Sale
 MLS ID #219150468DA, Candida Garcia, Bennion Deville Homes. CRMLS
 - $344,0002 bd2 ba1k sqft41327 Princeville Ln, Palm Desert, CA 92211For Sale
 MLS ID #219153771DA, Lori Ebeling, Coldwell Banker Realty. CRMLS
