Looking for a stylish desert retreat that doubles as a wise investment? Welcome to Casitas Las Rosas—a charming, centrally located community in the heart of La Quinta.
This turnkey 1-bedroom, 1-bath upstairs condo is thoughtfully designed for comfort and convenience. The spacious master features a Cal king bed and a walk-in closet. At the same time, the living room offers a queen sleeper sofa for extra guests. Inside, you’ll love the fresh upgrades—new vinyl wood flooring, updated furniture, stainless-steel appliances, and granite countertops. A cozy gas fireplace adds warmth on cool desert nights, while your private balcony invites you to unwind with morning coffee or take in the sunset views of the Santa Rosa Mountains.
Set in a prime location at the rear of the community, the condo overlooks the adjacent SilverRock golf course, providing a sense of peace and privacy. Step outside and you’re just a short stroll from Old Town La Quinta with its boutiques, galleries, restaurants, and seasonal events. Festival grounds, hiking trails, PGA West, Indian Wells Tennis Garden, and Civic Center Park are all close by.
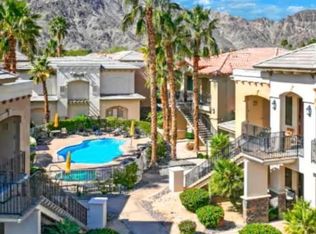
When it’s time to relax, enjoy access to four community pools and hot tubs, all surrounded by palm trees and mountain views. With ample parking, low-maintenance living, and Short-Term Vacation Rental approval, this property is equally suited as your personal getaway or an income-producing rental.
Don’t miss this opportunity to own a little slice of La Quinta paradise—fully furnished and move-in ready.
For sale
Listed by: BayBrook Realty • Sean Nicholson • Contact: 9495845563
$289,900
50590 Santa Rosa Plz #7, La Quinta, CA 92253
1beds
682sqft
Condominium
Built in 2004
-- sqft lot
$284,400 Zestimate®
$425/sqft
$460/mo HOA
What's special
- 103 days
- 103
- 4
Zillow last checked:
Listing updated:
Listed by:
Sean Nicholson DRE #02028645 9495845563,
BayBrook Realty
Source: CRMLS,MLS#: OC26152844 Originating MLS: California Regional MLS
Originating MLS: California Regional MLSFacts & features
Interior
Bedrooms & bathrooms
- Bedrooms: 1
- Bathrooms: 1
- Full bathrooms: 1
- Main level bathrooms: 1
- Main level bedrooms: 1
Rooms
- Room types: Bedroom, Living Room, Primary Bathroom, Other
Bedroom
- Features: All Bedrooms Down
Bathroom
- Features: Bathtub, Granite Counters, Tub Shower, Vanity
Kitchen
- Features: Granite Counters
Other
- Features: Walk-In Closet(s)
Heating
- Central
Cooling
- Central Air
Appliances
- Included: Gas Cooktop, Gas Range, Microwave, Refrigerator, Dryer, Washer
- Laundry: Stacked
Features
- Eat-in Kitchen, Granite Counters, All Bedrooms Down, Walk-In Closet(s)
- Flooring: Vinyl
- Has fireplace: Yes
- Fireplace features: Family Room
- Common walls with other units/homes: 2+ Common Walls
Interior area
- Total interior livable area: 682 sqft
Property
Parking
- Parking features: Assigned, Permit Required, One Space
Accessibility
- Accessibility features: Parking
Features
- Levels: One
- Stories: 1
- Entry location: Ground
- Patio & porch: Front Porch
- Pool features: Community, Association
- Has spa: Yes
- Spa features: Community
- Has view: Yes
- View description: Golf Course, Mountain(s)
Lot
- Size: 682 Square Feet
- Features: 0-1 Unit/Acre
Details
- Parcel number: 770022071
- Special conditions: Standard
Construction
Type & style
- Home type: Condo
- Property subtype: Condominium
- Attached to another structure: Yes
Condition
- Turnkey
- New construction: No
- Year built: 2004
Utilities & green energy
- Sewer: Public Sewer
- Water: Public
- Utilities for property: Cable Available
Community & HOA
Community
- Features: Biking, Golf, Hiking, Park, Street Lights, Sidewalks, Pool
- Security: Carbon Monoxide Detector(s), Smoke Detector(s)
- Subdivision: Santa Rosa Trail (31356)
HOA
- Has HOA: Yes
- Amenities included: Pool, Spa/Hot Tub
- HOA fee: $460 monthly
- HOA name: Casitas Las Rosas
- HOA phone: 760-413-6595
Location
- Region: La Quinta
Financial & listing details
- Price per square foot: $425/sqft
- Tax assessed value: $346,377
- Date on market: 7/13/2026
- Cumulative days on market: 104 days
- Listing terms: Cash,Cash to New Loan,Conventional
- Inclusions: Fridge, Stackable Washer/Dryer- all NEW furniture and 2 TV's
Estimated market value
$284,400
$270,000 - $299,000
$2,156/mo
Price history
| Date | Event | Price |
|---|---|---|
| 7/14/2026 | Listed for sale | $289,900-9.4%$425/sqft |
Source:  CRMLS #OC26152844 Report a problem CRMLS #OC26152844 Report a problem | ||
| 6/22/2022 | Sold | $320,000+82.9%$469/sqft |
Source: Public Record Report a problem | ||
| 2/6/2019 | Sold | $175,000-6.7%$257/sqft |
Source:  CDAR/ Desert Area MLS #218034368 Report a problem CDAR/ Desert Area MLS #218034368 Report a problem | ||
| 12/8/2018 | Listed for sale | $187,500+46.5%$275/sqft |
Source: Bennion Deville Homes #218034368 Report a problem | ||
| 3/23/2018 | Listing removed | $1,400$2/sqft |
Source: Bennion Deville Homes #217025072 Report a problem | ||
| 9/22/2017 | Listed for rent | $1,400+7.7%$2/sqft |
Source: Bennion Deville Homes #217025072 Report a problem | ||
| 2/13/2017 | Listing removed | $1,300$2/sqft |
Source: Bennion Deville Homes #217002554 Report a problem | ||
| 1/20/2017 | Listed for rent | $1,300-7.1%$2/sqft |
Source: Bennion Deville Homes #217002554 Report a problem | ||
| 3/26/2015 | Listing removed | $1,400$2/sqft |
Source: Windermere Real Estate #214082436 Report a problem | ||
| 11/6/2014 | Price change | $1,400-30%$2/sqft |
Source: Windermere Real Estate #214082436 Report a problem | ||
| 10/10/2014 | Listed for rent | $2,000+81.8%$3/sqft |
Source: Windermere Real Estate #214082436 Report a problem | ||
| 5/18/2014 | Listing removed | $1,100$2/sqft |
Source: Windermere Real Estate #214011641 Report a problem | ||
| 3/26/2014 | Listed for rent | $1,100$2/sqft |
Source: Windermere Real Estate #214011641 Report a problem | ||
| 5/9/2013 | Sold | $128,000-3%$188/sqft |
Source: CDAR/ Desert Area MLS #21472507 Report a problem | ||
| 4/17/2013 | Pending sale | $132,000$194/sqft |
Source: Desert Sage Real Estate #21472507 Report a problem | ||
| 3/20/2013 | Listed for sale | $132,000-52%$194/sqft |
Source: Desert Sage Real Estate #21472507 Report a problem | ||
| 9/29/2004 | Sold | $275,000$403/sqft |
Source: Public Record Report a problem | ||
Public tax history
| Year | Property taxes | Tax assessment |
|---|---|---|
| 2026 | -- | $346,377 +2% |
| 2025 | $4,620 +2.5% | $339,586 +2% |
| 2024 | $4,507 +2.5% | $332,928 +2% |
| 2023 | $4,398 +67.4% | $326,400 +77.4% |
| 2022 | $2,626 +2.6% | $183,954 +2% |
| 2021 | $2,559 +1.7% | $180,348 +1% |
| 2020 | $2,517 | $178,500 +26.3% |
| 2019 | -- | $141,292 +2% |
| 2018 | $2,033 +0.4% | $138,522 +2% |
| 2017 | $2,025 | $135,807 +2% |
| 2016 | $2,025 +0.4% | $133,145 +1.5% |
| 2015 | $2,017 +1.4% | $131,147 +2% |
| 2014 | $1,990 | $128,580 +39.8% |
| 2013 | -- | $92,000 +4.5% |
| 2012 | -- | $88,000 +1.1% |
| 2011 | -- | $87,000 -11.2% |
| 2010 | -- | $98,000 -14% |
| 2009 | -- | $114,000 -34.1% |
| 2008 | -- | $173,000 -39.5% |
| 2007 | -- | $286,110 +2% |
| 2006 | -- | $280,500 +2% |
| 2005 | -- | $275,000 |
Find assessor info on the county website
Monthly payment
Est. payment
Payment breakdown
Explore the cost of this home by adjusting the details. Changes won't be saved.Climate risks
Neighborhood: 92253
- $261,8001 bd1 ba682 sqft50590 Santa Rosa Plz #3, La Quinta, CA 92253Off Market

- $271,2001 bd1 ba682 sqft50590 Santa Rosa Plz #4, La Quinta, CA 92253Off Market

- $275,6001 bd1 ba680 sqft50590 Santa Rosa Plz #8, La Quinta, CA 92253Off Market

- $291,4001 bd1 ba682 sqft50590 Santa Rosa Plz #1, La Quinta, CA 92253Off Market

Similar homes
- $279,0001 bd1 ba682 sqft50650 Santa Rosa Plz APT 3, La Quinta, CA 92253For Sale
 MLS ID #219153463DA, Kevin Prosser, Compass. CRMLS
 - $290,0001 bd1 ba682 sqft50680 Santa Rosa Plz APT 4, La Quinta, CA 92253For Sale
 MLS ID #IG26078615, Lillian Deleon Muniz, Elevate Real Estate Agency. CRMLS
 - $279,0001 bd1 ba683 sqft50670 Santa Rosa Plz APT 2, La Quinta, CA 92253For Sale
 MLS ID #SW25153697, Eric Dewey, Move Home Realty. CRMLS
 - $294,0001 bd1 ba682 sqft50760 Santa Rosa Plz APT 3, La Quinta, CA 92253For Sale
 MLS ID #219148180DA, Irene Franz, Utopia Real Estate. CRMLS
