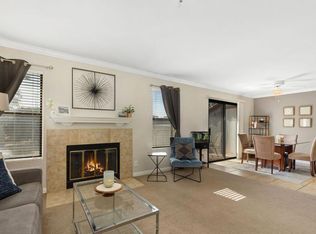
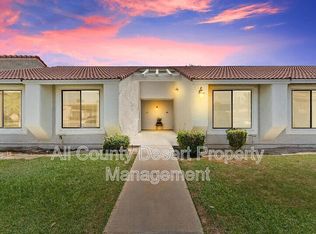
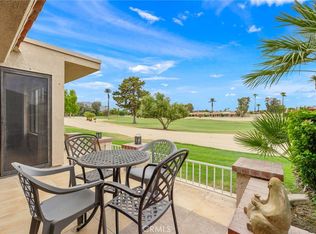
Discover the ultimate desert oasis in the prestigious Palm Lake community of Palm Desert. Nestled behind a guarded gate and surrounded by mature trees, manicured lawns, and beautifully landscaped grounds, this charming single-story home offers comfort, convenience, and resort-style living. This pristine residence features two spacious bedrooms and two bathrooms, along with a private side yard and an ideal location just steps from the community lake, clubhouse, fitness center, tennis courts, swimming pools, and spa. The well-appointed kitchen provides ample cabinetry and generous storage, making it both functional and inviting for everyday living and entertaining. A dedicated in-unit washer and dryer closet adds privacy and everyday convenience. Step outside and enjoy a leisurely stroll along the tranquil lake or take advantage of the community's exceptional resort-style amenities. Cool off with a refreshing swim in one of the two sparkling pools, or unwind in the relaxing spa after a day of exploring. Active residents will appreciate the tennis courts, volleyball court, and fully equipped fitness center. The welcoming clubhouse provides an ideal setting for birthdays, gatherings, and special occasions. Highly regarded Palm Desert High School is across the street from property.
* HOA Dues include Water Usage, Trash Collection and General Liability Insurance.
For sale
Listed by: IRN Realty • Roy Ku • Contact: 951-291-0994
$295,000
43376 Cook St Unit 28, Palm Desert, CA 92211
2beds
1,005sqft
Condominium
Built in 1987
-- sqft lot
$288,400 Zestimate®
$294/sqft
$414/mo HOA
What's special
- 20 days
- 363
- 22
Zillow last checked:
Listing updated:
Listed by:
Roy Ku DRE #01987674 951-291-0994,
IRN Realty
Source: CRMLS,MLS#: OC26194088 Originating MLS: California Regional MLS
Originating MLS: California Regional MLSFacts & features
Interior
Bedrooms & bathrooms
- Bedrooms: 2
- Bathrooms: 2
- Full bathrooms: 1
- 3/4 bathrooms: 1
- Main level bathrooms: 2
- Main level bedrooms: 2
Rooms
- Room types: Bedroom, Family Room, Kitchen, Primary Bedroom, Other, Pantry
Primary bedroom
- Features: Main Level Primary
Primary bedroom
- Features: Primary Suite
Bedroom
- Features: All Bedrooms Down
Bedroom
- Features: Bedroom on Main Level
Bathroom
- Features: Bathroom Exhaust Fan, Bathtub, Full Bath on Main Level, Granite Counters, Separate Shower, Tub Shower
Kitchen
- Features: Granite Counters
Other
- Features: Walk-In Closet(s)
Pantry
- Features: Walk-In Pantry
Heating
- Forced Air, Fireplace(s)
Cooling
- Central Air
Appliances
- Included: Dishwasher, Exhaust Fan, Electric Range, Gas Water Heater, Microwave
- Laundry: Washer Hookup, Electric Dryer Hookup, Laundry Closet
Features
- Ceiling Fan(s), Crown Molding, Granite Counters, Pantry, All Bedrooms Down, Bedroom on Main Level, Main Level Primary, Primary Suite, Walk-In Pantry, Walk-In Closet(s)
- Flooring: Bamboo, Carpet, Tile
- Has fireplace: Yes
- Fireplace features: Family Room, Wood Burning
- Common walls with other units/homes: 2+ Common Walls
Interior area
- Total interior livable area: 1,005 sqft
Property
Parking
- Total spaces: 2
- Parking features: Assigned, Carport
- Carport spaces: 1
- Uncovered spaces: 1
Accessibility
- Accessibility features: Parking
Features
- Levels: One
- Stories: 1
- Entry location: Ground Floor
- Patio & porch: Patio
- Pool features: Community, Association
- Has spa: Yes
- Spa features: Association, Community
- Has view: Yes
- View description: Neighborhood
Lot
- Size: 1,168 Square Feet
- Features: Close to Clubhouse, Landscaped
Details
- Parcel number: 634041028
- Special conditions: Standard
Construction
Type & style
- Home type: Condo
- Architectural style: Contemporary
- Property subtype: Condominium
- Attached to another structure: Yes
Materials
- Stucco
- Foundation: Concrete Perimeter
Condition
- Turnkey
- New construction: No
- Year built: 1987
Utilities & green energy
- Electric: 220 Volts in Laundry, Standard
- Sewer: Public Sewer
- Water: Public
- Utilities for property: Electricity Connected, Natural Gas Connected, Sewer Connected, Water Connected
Community & HOA
Community
- Features: Curbs, Lake, Gated, Pool
- Security: Security Gate, Gated with Guard, Gated Community, 24 Hour Security, Smoke Detector(s)
- Subdivision: Palm Lakes (32419)
HOA
- Has HOA: Yes
- Amenities included: Fitness Center, Insurance, Pickleball, Pool, Guard, Spa/Hot Tub, Tennis Court(s), Trash, Water
- HOA fee: $414 monthly
- HOA name: Palm Lake
- HOA phone: 760-346-1161
Location
- Region: Palm Desert
Financial & listing details
- Price per square foot: $294/sqft
- Tax assessed value: $220,867
- Date on market: 9/4/2026
- Cumulative days on market: 20 days
- Listing terms: Cash,Conventional
- Inclusions: Refrigerator
- Road surface type: Paved
Estimated market value
$288,400
$274,000 - $303,000
$2,035/mo
Price history
| Date | Event | Price |
|---|---|---|
| 9/6/2026 | Listed for sale | $295,000+49%$294/sqft |
Source:  CRMLS #OC26194088 Report a problem CRMLS #OC26194088 Report a problem | ||
| 3/24/2021 | Listing removed | -- |
Source: Owner Report a problem | ||
| 12/5/2019 | Sold | $198,000-14.5%$197/sqft |
Source: Public Record Report a problem | ||
| 8/10/2018 | Listing removed | $1,350$1/sqft |
Source: Owner Report a problem | ||
| 8/9/2018 | Price change | $1,350-3.6%$1/sqft |
Source: Owner Report a problem | ||
| 7/9/2018 | Listed for rent | $1,400$1/sqft |
Source: Owner Report a problem | ||
| 12/15/2006 | Sold | $231,500$230/sqft |
Source: Public Record Report a problem | ||
Public tax history
| Year | Property taxes | Tax assessment |
|---|---|---|
| 2026 | -- | $220,867 +2% |
| 2025 | $3,042 +2.8% | $216,537 +2% |
| 2024 | $2,958 +2.8% | $212,292 +2% |
| 2023 | $2,878 +2.8% | $208,130 +2% |
| 2022 | $2,801 +2.6% | $204,050 +2% |
| 2021 | $2,729 +1.1% | $200,050 +1% |
| 2020 | $2,700 +0.9% | $198,000 +4% |
| 2019 | $2,675 +3.4% | $190,320 +4% |
| 2018 | $2,587 +0.6% | $183,000 +0.5% |
| 2017 | $2,572 | $182,000 +13% |
| 2016 | $2,572 +22.6% | $161,000 +14.2% |
| 2015 | $2,098 +8.7% | $141,000 +11% |
| 2014 | $1,930 | $127,000 +29.6% |
| 2013 | -- | $98,000 +6.5% |
| 2012 | -- | $92,000 -20% |
| 2011 | -- | $115,000 -22.8% |
| 2010 | -- | $149,000 +3.5% |
| 2009 | -- | $144,000 -35.7% |
| 2008 | -- | $224,000 -3.2% |
| 2007 | -- | $231,500 +133.7% |
| 2006 | -- | $99,074 |
Find assessor info on the county website
Monthly payment
Est. payment
Payment breakdown
Explore the cost of this home by adjusting the details. Changes won't be saved.Climate risks
Neighborhood: 92211
Nearby schools
Schools provided by the listing agent
- Elementary: Abraham Lincoln
- Middle: Palm Desert Charter
- High: Palm Desert
Source: CRMLS. This data may not be complete. We recommend contacting the local school district to confirm school assignments for this home.


Similar homes
- $285,0002 bd2 ba938 sqft41631 Resorter Blvd, Palm Desert, CA 92211For Sale
 MLS ID #PW26194054, Lillian Barrett, First Team Real Estate North Tustin. CRMLS
 - $240,0001 bd1 ba703 sqft43376 Cook St, Palm Desert, CA 92211For Sale
 MLS ID #SR26175470, Andrew Say, Sync Brokerage, Inc. CRMLS
 - $299,9002 bd2 ba1.2k sqft42004 Sand Dune Dr, Palm Desert, CA 92211For Sale
 MLS ID #OC25266859, Peter McKernan, PPF Realty. CRMLS
 - $275,0002 bd1 ba938 sqft40141 Baltusrol Cir, Palm Desert, CA 92211For Sale
 MLS ID #PW26178373, Lillian Barrett, First Team Real Estate North Tustin. CRMLS
