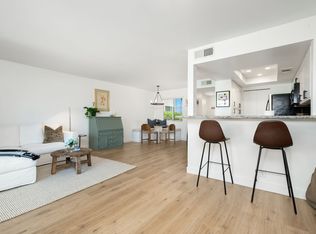
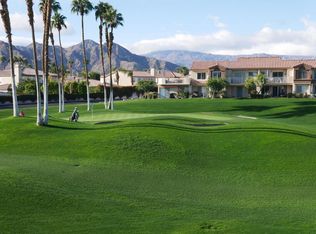
Experience elevated desert living at it’s best in the Palm Royale Country Club. Ideally positioned off Hole #17 on the Ted Robinson–designed par-3 course, this upper-level condo captures spectacular panoramic views of the golf course, surrounding mountains, and sweeping desert landscape - a picture-perfect backdrop from sunrise to sunset. Inside, vaulted ceilings enhance the spacious main living area, creating an open and airy atmosphere that flows seamlessly into the bright kitchen, perfect for entertaining or simply relaxing in comfort. Decorated in warm, neutral tones and offered furnished, this residence is move-in ready for effortless enjoyment. Step outside to your private patio featuring an automatic awning for shaded relaxation with premium views. Additional features include a retractable front door screen and a private one-car garage. Palm Royale offers resort-style amenities including unlimited golf (included in HOA dues), six pools and spas, lighted pickleball and tennis courts, and Helix Disc Golf. HOA fees also cover basic cable, internet, landscaping, exterior maintenance, and trash service, providing exceptional value and convenience. Located across from Indian Wells Tennis Garden, home of the world-renowned BNP Paribas Open, and just minutes from premier shopping, dining, and entertainment, this home offers the perfect blend of active lifestyle and serene retreat. Whether you’re seeking a full-time residence, seasonal escape, or weekend getaway, this is resort living at its finest in one of La Quinta’s most desirable gated communities.
For sale
Listed by: WESTCOE REALTORS INC • JOY MANSFIELD • Contact: 951-378-3626
$275,000
78127 Indigo Dr, La Quinta, CA 92253
1beds
763sqft
:
Get pre-qualified$2,440/mo
Condominium
Built in 1987
-- sqft lot
$268,200 Zestimate®
$360/sqft
$575/mo HOA
What's special
Private one-car garageOpen and airy atmosphere
- 153 days |
- 99 |
- 3 |
Zillow last checked:
Listing updated:
Listed by:
JOY MANSFIELD DRE #01719884 951-378-3626,
WESTCOE REALTORS INC,
CHARON SMITH DRE #00996311 951-784-2500,
WESTCOE REALTORS INC
Source: CRMLS,MLS#: IV26042431 Originating MLS: California Regional MLS
Originating MLS: California Regional MLSFacts & features
Interior
Bedrooms & bathrooms
- Bedrooms: 1
- Bathrooms: 1
- Full bathrooms: 1
- Main level bathrooms: 1
- Main level bedrooms: 1
Rooms
- Room types: Bedroom, Entry/Foyer, Laundry, Living Room, Primary Bedroom
Primary bedroom
- Features: Main Level Primary
Bedroom
- Features: All Bedrooms Down
Bathroom
- Features: Bathroom Exhaust Fan, Bathtub, Full Bath on Main Level, Laminate Counters, Separate Shower, Tub Shower
Kitchen
- Features: Laminate Counters
Heating
- Central, Forced Air
Cooling
- Central Air
Appliances
- Included: Dishwasher, Electric Oven, Electric Range, Disposal, Gas Water Heater, Microwave, Refrigerator, Dryer, Washer
- Laundry: Washer Hookup, Electric Dryer Hookup, Inside, In Kitchen, Laundry Room
Features
- Breakfast Bar, Ceiling Fan(s), Cathedral Ceiling(s), Furnished, High Ceilings, Open Floorplan, Pantry, Recessed Lighting, Storage, All Bedrooms Down, Main Level Primary
- Flooring: Carpet, Laminate
- Doors: Panel Doors, Sliding Doors
- Windows: Blinds
- Has fireplace: No
- Fireplace features: None
- Furnished: Yes
- Common walls with other units/homes: 2+ Common Walls
Interior area
- Total interior livable area: 763 sqft
Property
Parking
- Total spaces: 1
- Parking features: Door-Single, Garage
- Garage spaces: 1
Features
- Levels: One
- Stories: 1
- Entry location: 2
- Patio & porch: Concrete
- Pool features: Community, In Ground, Association
- Has spa: Yes
- Spa features: Association, Community, Heated, In Ground
- Has view: Yes
- View description: Golf Course, Mountain(s), Panoramic
Lot
- Features: Lawn, Landscaped, On Golf Course
Details
- Parcel number: 604021068
- Special conditions: Standard
Construction
Type & style
- Home type: Condo
- Architectural style: Contemporary
- Property subtype: Condominium
- Attached to another structure: Yes
Materials
- Drywall, Concrete, Stucco
- Foundation: Slab
- Roof: Tile
Condition
- Turnkey
- New construction: No
- Year built: 1987
Utilities & green energy
- Electric: Standard
- Sewer: Public Sewer
- Water: Public
- Utilities for property: Cable Available, Electricity Connected, Sewer Connected, Water Connected
Community & HOA
Community
- Features: Curbs, Dog Park, Golf, Street Lights, Sidewalks, Urban, Gated, Pool
- Security: Carbon Monoxide Detector(s), Fire Sprinkler System, Gated Community, Smoke Detector(s)
- Subdivision: Palm Royale (30815)
HOA
- Has HOA: Yes
- Amenities included: Dog Park, Golf Course, Pickleball, Pool, Pet Restrictions, Spa/Hot Tub, Security, Tennis Court(s), Trash, Cable TV
- HOA fee: $575 monthly
- HOA name: Palm Royale
- HOA phone: 760-346-1161
Location
- Region: La Quinta
Financial & listing details
- Price per square foot: $360/sqft
- Tax assessed value: $300,623
- Annual tax amount: $4,143
- Date on market: 2/28/2026
- Cumulative days on market: 153 days
- Listing terms: Cash,Cash to Existing Loan,Conventional,FHA,VA Loan
- Inclusions: Furnishings per Inventory List
- Exclusions: Personal items
- Road surface type: Paved
Estimated market value
$268,200
$255,000 - $282,000
$2,168/mo
Price history
| Date | Event | Price |
|---|---|---|
| 2/28/2026 | Listed for sale | $275,000+62.7%$360/sqft |
Source:  CRMLS #IV26042431 Report a problem CRMLS #IV26042431 Report a problem | ||
| 7/16/2016 | Sold | $169,000$221/sqft |
Source: Agent Provided Report a problem | ||
| 7/15/2015 | Listing removed | $169,000$221/sqft |
Source: Keller Williams - Anaheim Hills / Yorba Linda #PW14262996 Report a problem | ||
| 6/16/2015 | Listed for sale | $169,000$221/sqft |
Source: Keller Williams - Anaheim Hills / Yorba Linda #PW14262996 Report a problem | ||
| 4/2/2015 | Listing removed | $169,000$221/sqft |
Source: Keller Williams Realty N. Tustin #PW14262996 Report a problem | ||
| 12/29/2014 | Listed for sale | $169,000-1.2%$221/sqft |
Source: Keller Williams Realty Yorba Linda #PW14262996 Report a problem | ||
| 7/20/2005 | Sold | $171,000+122.1%$224/sqft |
Source: Public Record Report a problem | ||
| 12/26/1995 | Sold | $77,000$101/sqft |
Source: Public Record Report a problem | ||
Public tax history
| Year | Property taxes | Tax assessment |
|---|---|---|
| 2025 | $4,143 +2.6% | $300,623 +2% |
| 2024 | $4,039 +15.9% | $294,729 +17% |
| 2023 | $3,485 +9.7% | $251,894 +10% |
| 2022 | $3,178 +20.8% | $228,995 +23% |
| 2021 | $2,631 +9.4% | $186,175 +10% |
| 2020 | $2,405 +2.5% | $169,250 +3% |
| 2019 | $2,345 +3.4% | $164,320 +4% |
| 2018 | $2,269 +1.6% | $158,000 +3.3% |
| 2017 | $2,233 | $153,000 -7.8% |
| 2016 | $2,233 -16.3% | $166,000 -9.8% |
| 2015 | $2,667 +10.5% | $184,000 +12.9% |
| 2014 | $2,414 | $163,000 +22.6% |
| 2013 | -- | $133,000 +33% |
| 2012 | -- | $100,000 -17.4% |
| 2011 | -- | $121,000 -23.9% |
| 2010 | -- | $159,000 -16.3% |
| 2009 | -- | $190,000 -17% |
| 2008 | -- | $228,888 +2% |
| 2007 | -- | $224,400 +2% |
| 2006 | -- | $220,000 +139.8% |
| 2005 | -- | $91,762 +3.9% |
| 2003 | -- | $88,316 +2% |
| 2002 | -- | $86,585 +2% |
| 2001 | $1,136 +9.6% | $84,888 +10.2% |
| 2000 | $1,036 | $77,000 |
Find assessor info on the county website
Monthly payment
Est. payment
Payment breakdown
Explore the cost of this home by adjusting the details. Changes won't be saved.Climate risks
Neighborhood: 92253
Nearby schools
GreatSchools rating
- 9/10Gerald R. Ford Elementary SchoolGrades: K-5Distance: 0.6 mi
- 6/10John Glenn Middle School Of International StudiesGrades: 6-8Distance: 1.7 mi
- 7/10La Quinta High SchoolGrades: 9-12Distance: 1.6 mi
- $260,8001 bd1 ba763 sqft78129 Indigo Dr, La Quinta, CA 92253Off Market
- $287,5001 bd1 ba763 sqft78133 Indigo Dr, La Quinta, CA 92253Off Market

- $258,4001 bd1 ba763 sqft78131 Indigo Dr, La Quinta, CA 92253Off Market
- $351,7002 bd2 ba912 sqft78125 Indigo Dr, La Quinta, CA 92253Off Market

- $360,9002 bd2 ba912 sqft78123 Indigo Dr, La Quinta, CA 92253Off Market
- $354,5002 bd2 ba912 sqft78135 Indigo Dr, La Quinta, CA 92253Off Market
- $307,3002 bd2 ba926 sqft78121 Indigo Dr, La Quinta, CA 92253Off Market
- $324,7002 bd2 ba912 sqft78137 Indigo Dr, La Quinta, CA 92253Off Market
A local agent can set up tours, give advice and negotiate with sellers.
Similar homes
- $284,0001 bd1 ba763 sqft78431 Magenta Dr, La Quinta, CA 92253For Sale
 MLS ID #219147774DA, Linda Langman, Bennion Deville Homes. CRMLS
 - $315,0002 bd2 ba912 sqft78303 Scarlet Ct, La Quinta, CA 92253For Sale
 MLS ID #219143700DA, Linda Langman, Bennion Deville Homes. CRMLS
 - $289,9001 bd1 ba682 sqft50590 Santa Rosa Plz #7, La Quinta, CA 92253For Sale
 MLS ID #OC26152844, Sean Nicholson, BayBrook Realty. CRMLS
 - $275,0002 bd2 ba960 sqft78650 Avenue 42 APT 1515, Bermuda Dunes, CA 92203For Sale
 MLS ID #219148859PS, Julio De La Concha, Windermere Real Estate. CRMLS
 - $400,0002 bd2 ba912 sqft78283 Scarlet Ct, La Quinta, CA 92253For SaleMLS ID #SR26094676, Michele Ferri, HomeSmart Evergreen Realty. CRMLS
- $320,0002 bd2 ba1.1k sqft77910 Michigan Dr #Gb, Palm Desert, CA 92211For SaleMLS ID #219150468DA, Candida Garcia, Bennion Deville Homes. CRMLS
- $295,0001 bd1 ba683 sqft50670 Santa Rosa Plz APT 2, La Quinta, CA 92253For SaleMLS ID #SW25153697, Eric Dewey, Move Home Realty. CRMLS
- $299,9951 bd1 ba682 sqft50680 Santa Rosa Plz APT 8, La Quinta, CA 92253For SaleMLS ID #IG25278671, Lillian Deleon Muniz, Elevate Real Estate Agency. CRMLS
- $305,0001 bd1 ba682 sqft50680 Santa Rosa Plz APT 4, La Quinta, CA 92253For SaleMLS ID #IG26078615, Lillian Deleon Muniz, Elevate Real Estate Agency. CRMLS
- $255,0002 bd2 ba960 sqft78650 Avenue 42 APT 101, Bermuda Dunes, CA 92203For SaleMLS ID #219145624DA, Juan Martinez, Better Homes and Gardens Real Estate. CRMLS
- $279,0001 bd2 ba854 sqft80 Sunrise Dr, Rancho Mirage, CA 92270For SaleMLS ID #219150566DA, Judy Zeigler, Bennion Deville Homes. CRMLS
- $279,9002 bd2 ba1k sqft73197 Rod Laver Ln, Palm Desert, CA 92260For SaleMLS ID #219150314DA, Laura Arellano, Desert Sands Realty. CRMLS
- $319,0002 bd2 ba938 sqft41774 Jupiter Hills Ct, Palm Desert, CA 92211For SaleMLS ID #PW26075036, Delight Sittman, ReMax Tiffany Real Estate. CRMLS
- $275,0002 bd1 ba704 sqft82567 Avenue 48 APT 36, Indio, CA 92201For SaleMLS ID #219145679DA, Jeff Fidler, Jeffery Franklin Fidler. CRMLS
- $240,0001 bd1 ba703 sqft43376 Cook St Unit 65, Palm Desert, CA 92211For SaleMLS ID #SR26003392, Andrew Say, Sync Brokerage, Inc. CRMLS
- $290,0002 bd2 ba998 sqft48255 Monroe St APT 5, Indio, CA 92201For SaleMLS ID #219144777DA, Javier Molina, BP Homes. CRMLS
- $245,0001 bd2 ba857 sqft48255 Monroe St APT 12, Indio, CA 92201For SaleMLS ID #219144779DA, Suzette Hart, HomeSmart. CRMLS
- $299,9002 bd2 ba1k sqft72725 Jack Kramer Ln, Palm Desert, CA 92260For SaleMLS ID #219149863DA, Sean Carbajal, HomeSmart. CRMLS
- $239,9002 bd1 ba704 sqft48266 Garbo Dr, Indio, CA 92201For SaleMLS ID #219143690DA, Carina Bloj, Berkshire Hathaway HomeServices California Properties. CRMLS
- $299,0002 bd1 ba924 sqft72714 Willow St Unit 4, Palm Desert, CA 92260For SaleMLS ID #219143959DA, Allison Saenz, eXp Realty Of Southern California Inc. CRMLS
Local buyer's agents are ready to help
