Skip main navigation
Off market
Street View
  • $756,700

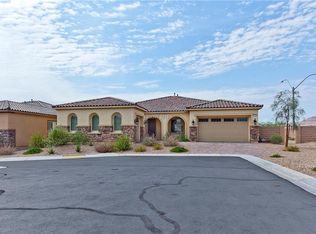
    7785 Lovely Squaw Ct, Las Vegas, NV 89179

    3beds
    2,979sqft
    Single Family Residential
    Built in 2015
    7,840 Square Feet Lot
    $756,700 Zestimate®
    $254/sqft
    $3,494 Estimated rent

    Home value

    $756,700

    $719,000 - $795,000

    $3,494/mo

    Zestimate® history
    Loading
    Loading...

    Owner options

    List your home for rent

    $3,494/mo

    Rent Zestimate®

    Find your next renter with Zillow Rental Manager. Plus, with online applications, you can quickly screen prospective tenants – for free.

    Learn more

    $3,494/mo

    Rent Zestimate®

    Refinance and save

    $3,508/mo

    Est. payment

    Refinancing to a lower rate could help reduce your monthly payments and save thousands over the life of the loan.

    See today's rates

    $3,508/mo

    Est. payment

    Explore your selling options

    Work with a Zillow partner agent

    Leverage their expertise and Zillow's premium Showcase listings to get your home seen by more buyers.

    Get started

    List with your own agent

    Get your home in front of millions of buyers by listing it on Zillow.

    Learn how to do it

    Sell it yourself

    Take full control of how buyers see your home on Zillow by listing For Sale by Owner (FSBO).

    List your home

    What's special

    Beautiful highly upgraded 1 story home with mountain views * 3 large bedrooms, 2.5 bathrooms and 3 car oversized garage with storage * Upgraded chefs kitchen with granite counter tops, breakfast bar/island, all stainless steel appliances, butlers pantry & big walk in pantry, breakfast nook with sliding door to patio, private office with built in desk * Formal dining room * Huge great room pre-wired for surround sound with huge 4 panel sliding door that opens to covered patio * Coffered ceilings in living areas * Extended covered patio with pavers in back with unobstructed view of the mountains!! * Motorized blinds in living areas and master bedroom * Large master bedroom with ceiling lighting and huge master bath * 2nd and 3rd bedrooms are joined with Jack and Jill bathroom with custom shower built in * All bedrooms have custom cabinets in closets * Recessed lighting and polished concrete in both garages * 10 foot ceilings throughout * Upgraded baseboards * A must see!!!!!

    This property is not currently displayed as for sale or rent on Zillow. This may be different from what's on other websites or public sources.

    Facts & features

    Interior

    Bedrooms & bathrooms
    • Bedrooms: 3
    • Bathrooms: 3
    • Full bathrooms: 2
    • 1/2 bathrooms: 1
    Heating
    • Forced air, Gas
    Cooling
    • Central
    Appliances
    • Included: Microwave
    • Laundry: Separate Laundry Room, 1st Floor
    Features
    • Ceiling Fan(s)
    • Flooring: Tile
    • Doors: Storm Door(s)
    • Windows: Double Pane Windows, Windows Coverings Throughout
    Interior area
    • Total interior livable area: 2,979 sqft

    Property

    Parking
    • Total spaces: 3
    • Parking features: Garage - Attached
    Features
    • Patio & porch: Patio, Porch, Covered Patio
    • Exterior features: Stucco
    • Has spa: Yes
    • Fencing: Back Yard, Block
    Lot
    • Size: 7,840 Square Feet
    • Features: Desert Landscaping, Under 1/4 Acre
    Details
    • Parcel number: 17634413030
    • Zoning description: Single Family

    Construction

    Type & style
    • Home type: SingleFamily
    • Property subtype: Single Family Residential
    Materials
    • Frame
    • Roof: Tile
    Condition
    • Year built: 2015

    Utilities & green energy

    • Sewer: Public Sewer
    • Water: Public
    • Utilities for property: Underground Utilities, Cable Wired, Cat 5 Wired

    Community & HOA

    Community
    • Security: Security, Prewired
    HOA
    • Amenities included: Basketball Court, Barbecue, Playground, Park, Racquetball, CC&RS, Jogging, Pet Park, Not Age Restricted
    • Services included: Maintenance Grounds, Management, Recreation Facilities, Common Area Taxes
    Location
    • Region: Las Vegas

    Financial & listing details

    • Price per square foot: $254/sqft
    • Tax assessed value: $690,971
    • Annual tax amount: $7,086

    Price history

    DateEventPrice
    10/19/2020Sold$560,000-3.4%$188/sqft
    Source: LVR #2221138 Report a problem
    8/18/2020Listed for sale$580,000+35.1%$195/sqft
    Source: Char Luxury Real Estate #2221138 Report a problem
    6/17/2015Sold$429,396$144/sqft
    Source: Public Record Report a problem

    Public tax history

    YearProperty taxesTax assessment
    2026$7,086 +8%$241,840 -1.5%
    2025$6,561 +8%$245,621 +23%
    2024$6,076 +23.8%$199,625 +11.6%
    2023$4,909 +8%$178,919 +9%
    2022$4,546 +7.7%$164,092 -1%
    2021$4,221 +3%$165,677 +5.4%
    2020$4,097 +3%$157,225 +5.1%
    2019$3,978 +5.7%$149,575
    2018$3,764 $149,575 +10.1%
    2017$3,764 $135,888 -4.5%
    2016$3,764 +1874.5%$142,333 +639.4%
    2015$191 $19,250
    Find assessor info on the county website

    Neighborhood: 89179

    Nearby schools

    GreatSchools rating
    Schools provided by the listing agent
    • Elementary: Jones Blackhurst/ Janis ES
    • Middle: Tarkanian
    • High: Desert Oasis

    Source: The MLS. This data may not be complete. We recommend contacting the local school district to confirm school assignments for this home.

    Get a cash offer in 3 minutes
    Find out how much your home could sell for in as little as 3 minutes with a no-obligation cash offer.
    Estimated market value
    $756,700
    Get a cash offer in 3 minutes
    Find out how much your home could sell for in as little as 3 minutes with a no-obligation cash offer.
    Estimated market value
    $756,700