Discover unparalleled comfort in this captivating residence, perfectly situated for an elevated lifestyle. This stunning single-family home offers an expansive 2,900 square feet of living space, providing ample room for relaxation and entertaining. Boasting five bedrooms and two and a half bathrooms, it caters to every need with grace. The two-story design adds an elegant dimension, creating distinct living zones. Step outside to a full quarter-acre lot, where a refreshing pool awaits, promising endless enjoyment and a private oasis for warm days. The patio and convenient backyard access further enhance outdoor living, perfect for al fresco dining or quiet contemplation. A gated RV area offers ample space for larger vehicles and hobbies. Inside, thoughtful details elevate everyday living, with ceiling fans ensuring comfort throughout the seasons. The sprawling lot, encompassing 10,890 square feet, provides a sense of openness and tranquility. Nestled in a desirable Las Vegas location, this property offers a unique blend of suburban serenity and city accessibility, providing an ideal backdrop for creating lasting memories.
Pending
$750,000
7794 Lovely Squaw Ct, Las Vegas, NV 89179
5beds
2,978sqft
Single Family Residence
Built in 2015
0.25 Acres Lot
$-- Zestimate®
$252/sqft
$45/mo HOA
What's special
- 33 days |
- 1,481 |
- 101 |
Likely to sell faster than
Zillow last checked:
Listing updated:
Listed by:
Kathleen Morrison S.0184210 702-773-7456,
Keller Williams MarketPlace
Source: LVR,MLS#: 2801321 Originating MLS: Greater Las Vegas Association of Realtors Inc
Originating MLS: Greater Las Vegas Association of Realtors IncFacts & features
Interior
Bedrooms & bathrooms
- Bedrooms: 5
- Bathrooms: 3
- Full bathrooms: 2
- 1/2 bathrooms: 1
Primary bedroom
- Description: Ceiling Fan,Ceiling Light,Upstairs,Walk-In Closet(s)
- Dimensions: 17x15
Bedroom 2
- Description: Ceiling Fan,Ceiling Light,Downstairs
- Dimensions: 11x11
Bedroom 3
- Description: Ceiling Fan,Ceiling Light,Upstairs,Walk-In Closet(s)
- Dimensions: 11x11
Bedroom 4
- Description: Ceiling Fan,Ceiling Light,Upstairs
- Dimensions: 11x11
Bedroom 5
- Description: Ceiling Fan,Ceiling Light,Upstairs,Walk-In Closet(s)
- Dimensions: 14x10
Dining room
- Description: Formal Dining Room
- Dimensions: 13x12
Kitchen
- Description: Breakfast Bar/Counter,Breakfast Nook/Eating Area,Granite Countertops,Island,Lighting Recessed,Stainless Steel Appliances,Walk-in Pantry
Living room
- Description: Rear
- Dimensions: 18x14
Loft
- Description: Family Room
- Dimensions: 11x11
Heating
- Central, Gas
Cooling
- Central Air, Electric
Appliances
- Included: Built-In Gas Oven, Dishwasher, Disposal, Microwave, Refrigerator
- Laundry: Gas Dryer Hookup, Laundry Room, Upper Level
Features
- Bedroom on Main Level, Ceiling Fan(s)
- Flooring: Carpet, Tile
- Windows: Double Pane Windows
- Has fireplace: No
Interior area
- Total structure area: 2,978
- Total interior livable area: 2,978 sqft
Video & virtual tour
Property
Parking
- Total spaces: 3
- Parking features: Attached, Epoxy Flooring, Garage, Inside Entrance, Private, RV Gated, RV Access/Parking, RV Paved
- Attached garage spaces: 3
Features
- Stories: 2
- Patio & porch: Covered, Patio
- Exterior features: Built-in Barbecue, Barbecue, Patio, Private Yard, Sprinkler/Irrigation
- Has private pool: Yes
- Pool features: Heated, In Ground, Private, Pool/Spa Combo
- Has spa: Yes
- Fencing: Block,Back Yard
Lot
- Size: 0.25 Acres
- Features: 1/4 to 1 Acre Lot, Cul-De-Sac, Drip Irrigation/Bubblers, Desert Landscaping, Landscaped
Details
- Parcel number: 17634413032
- Zoning description: Single Family
- Horse amenities: None
Construction
Type & style
- Home type: SingleFamily
- Architectural style: Two Story
- Property subtype: Single Family Residence
Materials
- Roof: Tile
Condition
- Year built: 2015
Utilities & green energy
- Electric: Photovoltaics None
- Sewer: Public Sewer
- Water: Public
- Utilities for property: Electricity Available
Green energy
- Energy efficient items: Windows
Community & HOA
Community
- Security: Prewired
- Subdivision: Sutter Point/Hills Phase 1B
HOA
- Has HOA: Yes
- Services included: Association Management
- HOA fee: $135 quarterly
- HOA name: Mountains Edge
- HOA phone: 702-457-6362
Location
- Region: Las Vegas
Financial & listing details
- Price per square foot: $252/sqft
- Tax assessed value: $684,985
- Annual tax amount: $6,730
- Date on market: 7/18/2026
- Listing agreement: Exclusive Right To Sell
- Listing terms: Cash,Conventional,FHA,VA Loan
- Ownership: Single Family Residential
- Electric utility on property: Yes
Estimated market value
Not available
Estimated sales range
Not available
Not available
Price history
| Date | Event | Price |
|---|---|---|
| 7/28/2026 | Pending sale | $750,000$252/sqft |
Source:  LVR #2801321 Report a problem LVR #2801321 Report a problem | ||
| 7/20/2026 | Listed for sale | $750,000+59.9%$252/sqft |
Source: LVR #2801321 Report a problem | ||
| 6/1/2020 | Sold | $469,000$157/sqft |
Source: LVR #2172071 Report a problem | ||
| 4/25/2020 | Pending sale | $469,000$157/sqft |
Source: Keller Williams Realty SW #2172071 Report a problem | ||
| 4/4/2020 | Price change | $469,000-3.3%$157/sqft |
Source: Keller Williams Realty SW #2172071 Report a problem | ||
| 2/20/2020 | Pending sale | $485,000$163/sqft |
Source: Keller Williams Realty Southwest #2172071 Report a problem | ||
| 2/14/2020 | Price change | $485,000-2%$163/sqft |
Source: Keller Williams Realty SW #2172071 Report a problem | ||
| 2/8/2020 | Price change | $495,000-0.8%$166/sqft |
Source: Keller Williams Realty SW #2172071 Report a problem | ||
| 2/1/2020 | Price change | $499,000-3.1%$168/sqft |
Source: Keller Williams Realty SW #2167180 Report a problem | ||
| 1/22/2020 | Listed for sale | $515,000+31.4%$173/sqft |
Source: Keller Williams Realty SW #2167180 Report a problem | ||
| 10/20/2015 | Sold | $392,012$132/sqft |
Source: LVR #1581341 Report a problem | ||
Public tax history
| Year | Property taxes | Tax assessment |
|---|---|---|
| 2026 | $6,732 +8% | $239,745 -2% |
| 2025 | $6,234 +8% | $244,614 +8.9% |
| 2024 | $5,772 +8% | $224,575 +11.6% |
| 2023 | $5,345 +8% | $201,308 +28.3% |
| 2022 | $4,949 +28.9% | $156,956 -2% |
| 2021 | $3,840 +6.7% | $160,216 +6% |
| 2020 | $3,599 +4.8% | $151,135 +9% |
| 2019 | $3,434 +6.9% | $138,668 |
| 2018 | $3,212 | $138,668 +9.9% |
| 2017 | $3,212 | $126,200 +501% |
| 2016 | $3,212 +1532.5% | $21,000 +9.1% |
| 2015 | $197 | $19,250 |
Find assessor info on the county website
Monthly payment
Est. payment
Payment breakdown
Explore the cost of this home by adjusting the details. Changes won't be saved.Climate risks
Neighborhood: 89179
Nearby schools
GreatSchools rating
- 7/10Jan Jones Blackhurst Elementary SchoolGrades: PK-5Distance: 0.2 mi
- 9/10Gunderson Barry and June Middle SchoolGrades: 6-8Distance: 1.4 mi
- 5/10Desert Oasis High SchoolGrades: 9-12Distance: 1.5 mi
Schools provided by the listing agent
- Elementary: Jones Blackhurst, Janis,Jones Blackhurst, Janis
- Middle: Gunderson, Barry & June
- High: Desert Oasis
Source: LVR. This data may not be complete. We recommend contacting the local school district to confirm school assignments for this home.
- $817,2003 bd2 ba3.1k sqft7784 Lovely Squaw Ct, Las Vegas, NV 89179Off Market

- $736,6003 bd3 ba2.9k sqft7795 Lovely Squaw Ct, Las Vegas, NV 89179Off Market
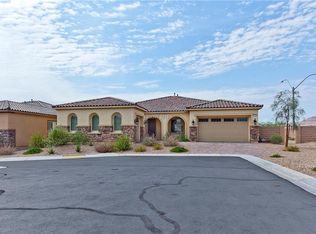
- $874,0003 bd3 ba2.9k sqft7774 Lovely Squaw Ct, Las Vegas, NV 89179Off Market
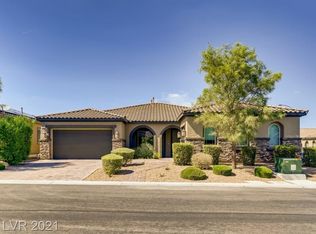
- $525,0004 bd3 ba2.4k sqft7792 Kit Carson Ave, Las Vegas, NV 89179Sold
- $759,4003 bd3 ba2.9k sqft7785 Lovely Squaw Ct, Las Vegas, NV 89179Off Market
- $626,2004 bd2 ba2.4k sqft7782 Kit Carson Ave, Las Vegas, NV 89179Off Market
- $684,3004 bd2 ba2.7k sqft7772 Kit Carson Ave, Las Vegas, NV 89179Off Market
- $811,8003 bd2 ba2.9k sqft7775 Lovely Squaw Ct, Las Vegas, NV 89179Off Market
A local agent can set up tours, give advice and negotiate with sellers.
Similar homes
- $639,0006 bd3 ba3.7k sqft7168 Los Banderos Ave, Las Vegas, NV 89179For Sale
 MLS ID #2797165, Terri Dale, Simply Vegas. LVR
 - $749,8883 bd3 ba2.8k sqft10739 Bramante Dr, Las Vegas, NV 89141For Sale
 MLS ID #2809884, Patrick Meiszburger, eXp Realty. LVR
 - $660,0004 bd5 ba3.4k sqft8358 Nelson Ridge Ln, Las Vegas, NV 89178For Sale
 MLS ID #2809681, Daniel Stewart, eXp Realty. LVR
 - $844,9005 bd5 ba3.7k sqft10359 Sweet Laurel St, Las Vegas, NV 89178For Sale
 MLS ID #2800374, Jillian M. Batchelor, Real Broker LLC. LVR
 - $750,0003 bd3 ba2k sqft10024 Wild Calla St, Las Vegas, NV 89178For SaleMLS ID #2782275, Loraine Martinez-Brown, Signature Real Estate Group. LVR
- $575,0004 bd3 ba2.4k sqft11047 Ketchikan St, Las Vegas, NV 89179For SaleMLS ID #2759966, William R. Beckham, Vegas Home Life Realty. LVR
- $645,0005 bd4 ba3.9k sqft5460 Lake Sonoma Ave, Enterprise, NV 89141For SaleMLS ID #2810130, Craig Tann, Huntington & Ellis, A Real Est. LVR
- $799,9904 bd3 ba2.8k sqft8586 Monument Lake Ct, Las Vegas, NV 89113For SaleMLS ID #2794938, Yuanyuan Zhu, Keller Williams MarketPlace. LVR
- $695,0005 bd5 ba4.1k sqft8508 Silver Coast St, Las Vegas, NV 89139For SaleMLS ID #2794158, Ivy Vo, Simply Vegas. LVR
- $450,0003 bd3 ba1.7k sqft7588 Eastham Bay Ave, Las Vegas, NV 89179For SaleMLS ID #2802144, Steven Terry, Fathom Realty. LVR
- $750,0004 bd4 ba2.8k sqft2894 Shining Sun Way, Henderson, NV 89052For SaleMLS ID #2804009, Tanya Smith, LIFE Realty District. LVR
- $795,0005 bd4 ba3.6k sqft8960 Lansberry Ct, Las Vegas, NV 89147For SaleMLS ID #2697903, Sherry L. Wetterstrom, Costello Realty & Mgmt. LVR
- $759,0005 bd3 ba2.5k sqft2372 Quintet Ave, Henderson, NV 89052For SaleMLS ID #2801812, Heidi L. Haustein, Five Star Realty. LVR
- $599,5003 bd3 ba2.3k sqft8274 Cupertino Heights Way, Las Vegas, NV 89178For SaleMLS ID #2795514, Bryan Knisley, eXp Realty. LVR
- $640,0004 bd4 ba2.9k sqft11132 Ferragamo Ct, Las Vegas, NV 89141For SaleMLS ID #2787105, Frank L. Aguilar Jr, Century 21 Americana. LVR
- $650,0005 bd3 ba2.9k sqft4515 Ginger Hills Ave, Las Vegas, NV 89141For SaleMLS ID #2795354, Goran Krkic, HomeSmart Encore. LVR
- $695,0004 bd3 ba2.4k sqft10604 Harvest Green Way, Las Vegas, NV 89135For SaleMLS ID #2802915, Brendan J. King III, Real Broker LLC. LVR
- $720,0003 bd3 ba2.6k sqft10313 Aragon Crown Rd, Las Vegas, NV 89135For SaleMLS ID #2806911, Jillian M. Batchelor, Real Broker LLC. LVR
- $639,9004 bd5 ba3.1k sqft3173 Degas Tapestry Ave, Henderson, NV 89044For SaleMLS ID #2810202, Thomas E. Fraley Jr, Coldwell Banker Premier. LVR
- $740,0004 bd3 ba3.8k sqft2536 Bechamel Pl, Henderson, NV 89044For SaleMLS ID #2808942, Shawn Lusk, Real Simple Real Estate. LVR
