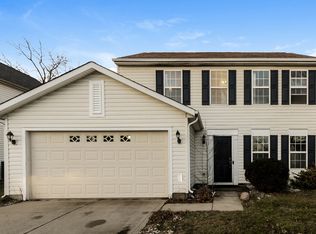
Welcome home to this spacious and beautifully designed 4-bedroom/3-bath rental offering great location, comfort, flexibility, and plenty of room to spread out. From the moment you enter, you'll appreciate the spacious foyer that opens to a bright, open-concept main floor where the kitchen, dining nook, and living room flow seamlessly together, perfect for everyday living and entertaining. A versatile flex room on the main level can easily serve as a home office, gym, playroom, or even an additional bedroom to fit your needs. Upstairs, you'll find an oversized loft that provides a second living area, along with all four bedrooms. The spacious primary suite features two walk-in closets, perfect for "his and hers" storage, and offers plenty of room to unwind. Step outside to enjoy the oversized covered deck overlooking the backyard, an ideal space for relaxing or hosting family and friends. Two-car garage offers extra room for storage. Conveniently located with easy access to major highways and main roads, this home offers a quick commute while being just minutes from shopping, dining, parks, and everyday conveniences. All appliances are included, making this home truly move-in ready!
House for rent
Singlefamily
Available now
Air conditioner, central air
In unit laundry
2 Attached garage spaces parking
Electric
What's special
Bright open-concept main floorSpacious primary suiteSpacious foyerTwo walk-in closets
- 67 days |
- -- |
- -- |
Zillow last checked:
Listing updated:
Travel times

Let’s turn your rent into credit progress
Build credit history with every on-time payment and get credit for the payment you’re already making.
Facts & features
Interior
Bedrooms & bathrooms
- Bedrooms: 4
- Bathrooms: 3
- Full bathrooms: 2
- 1/2 bathrooms: 1
Heating
- Electric
Cooling
- Air Conditioner, Central Air
Appliances
- Included: Dishwasher, Dryer, Electric Oven, Electric Water Heater, Exhaust Fan, Garbage Disposal, Microwave Oven, Oven, Range Hood, Refrigerator, Stove, Washer
- Laundry: In Unit
Features
- Entrance Foyer, Exhaust Fan, Pantry, Pantry
- Has fireplace: Yes
Interior area
- Total interior livable area: 2,591 sqft
Property
Parking
- Total spaces: 2
- Parking features: Attached, Garage
- Has attached garage: Yes
- Details: Contact manager
Features
- Stories: 2
- Exterior features: Entrance Foyer
Details
- Additional structures: Garage(s)
- Parcel number: 490329105445006600
Construction
Type & style
- Home type: SingleFamily
- Property subtype: SingleFamily
Condition
- Year built: 2024
Community & HOA
Location
- Region: Indianapolis
Financial & listing details
- Lease term: 12 Months
Nearby apartments for rent

Price history
| Date | Event | Price |
|---|---|---|
| 7/31/2026 | Listed for rent | $2,600$1/sqft |
Source: MIBOR as distributed by MLS GRID #22117440 Report a problem | ||
| 6/18/2024 | Sold | $325,329$126/sqft |
Source: Public Record Report a problem | ||