Discover the perfect blend of design, space, privacy, and versatility in this beautiful two-story residence located in the heart of Cidra, Puerto Rico. Built on an expansive lot of approximately 4,716 square meters surrounded by lush tropical vegetation, this property offers approximately 3,553 square feet of thoughtfully designed living space created to maximize comfort and enjoyment in every area. Its modern architecture is complemented by spacious open-concept living areas, abundant natural light, and a flexible floor plan ideal for multigenerational living, extended families, or investment opportunities. The upper level features 2 bedrooms, 1.5 bathrooms, spacious living and dining areas, a modern kitchen, and direct access to outdoor living spaces. The lower level offers 1 bedroom, 3 full bathrooms, a large office or flex space, additional living areas, and a second kitchen. Each floor has its own exterior entrance, providing privacy and flexibility for extended family arrangements, guest accommodations, or potential rental use. The lower level is wheelchair accessible and includes a step-in shower designed for improved accessibility and convenience. The main kitchen showcases contemporary cabinetry and generous storage. Social areas extend to a spacious covered terrace where you can enjoy the cool mountain climate, peaceful surroundings, and beautiful views overlooking the property's gardens, green spaces, and the scenic natural valley located behind the residence. The grounds are highlighted by mature palm trees, fruit-bearing trees, beautiful landscaping, and expansive usable outdoor areas that provide privacy and a resort-like atmosphere year-round. As an added value, the property includes a large detached structure of approximately 3,600 square feet, constructed of concrete and steel with a Galvalume roof. This versatile space offers endless possibilities for storage, a workshop, recreational use, a private gym, creative studio, home-based business, or future expansion. The detached structure is equipped with its own water and electrical connections, providing an excellent opportunity for additional development and customization. A pre-approval letter or proof of funds is required prior to scheduling a private showing by appointment only..
For sale
$455,000
7787 Bo Bayamon Seccian Certenejas, Cidra, PR 00739
3beds
3,553sqft
Single Family Residence
Built in 1990
1.17 Acres Lot
$-- Zestimate®
$128/sqft
$-- HOA
What's special
Spacious covered terraceBeautiful landscapingTwo-story residenceModern kitchenModern architectureFruit-bearing treesAbundant natural light
- 70 days
- 575
- 55
Zillow last checked:
Listing updated:
Listed by:
Raymond Lopez 939-402-1264,
Island Homes LLC
Source: Xposure MLS Puerto Rico,MLS#: 65478
Facts & features
Interior
Bedrooms & bathrooms
- Bedrooms: 3
- Bathrooms: 5
- Full bathrooms: 4
- 1/2 bathrooms: 1
Interior area
- Total structure area: 3,553
- Total interior livable area: 3,553 sqft
Property
Parking
- Total spaces: 2
- Parking features: Open
- Has uncovered spaces: Yes
Features
- Stories: 1
Lot
- Size: 1.17 Acres
- Features: Garden, Quiet Area
Construction
Type & style
- Home type: SingleFamily
- Property subtype: Single Family Residence
Condition
- Year built: 1990
Community & HOA
Community
- Subdivision: Bayamon (Barrio)
Location
- Region: Cidra
Financial & listing details
- Price per square foot: $128/sqft
- Date on market: 6/23/2026
Estimated market value
Not available
Estimated sales range
Not available
$4,250/mo
Price history
| Date | Event | Price |
|---|---|---|
| 6/23/2026 | Listed for sale | $455,000$128/sqft |
Source: Xposure MLS Puerto Rico #65478 Report a problem | ||
Public tax history
Tax history is unavailable.
Monthly payment
Est. payment
Payment breakdown
Explore the cost of this home by adjusting the details. Changes won't be saved.Climate risks
Neighborhood: 00739
Nearby schools
GreatSchools rating
No schools nearby
We couldn't find any schools near this home.
Similar homes
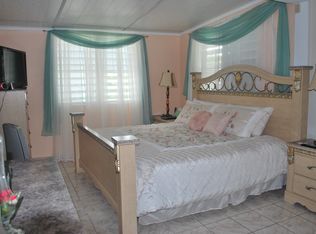
- $444,0003 bd2 ba2.1k sqft160 CAMINO DE LAS POMARROSAS URB. HACIENDA SABANERA, CIDRA, PR 00739For Sale

 MLS ID #PR9122365, Francisco Fernandez Torres, BEST PROPERTIES REALTY GROUP. Stellar MLS
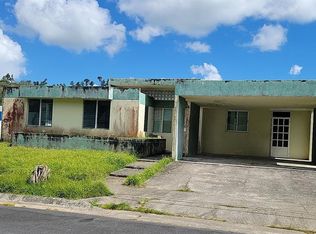
 - $550,0003 bd3 ba1.9k sqft383 CAMINO LOS FLAMBOYANES, CIDRA, PR 00739For Sale
 MLS ID #PR9123226, Alexandra Esteva, CORCORAN PUERTO RICO. Stellar MLS
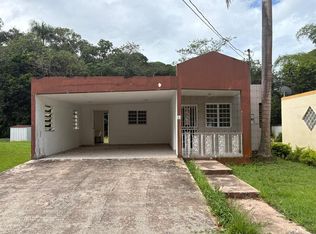
 - $445,0003 bd3 ba2.9k sqftPR-184 KM 32.4 S BEATRIZ, CAYEY, PR 00736For Sale
 MLS ID #PR9117792, Tracy Melendez, TRACY REALTY LLC. Stellar MLS
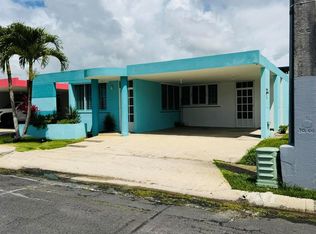
 - $310,0004 bd2 ba1.8k sqftCarr787 Bo Bayamon, Cidra, PR 00739For Sale
 MLS ID #62821, Jeannette Avilés Ortiz. Xposure MLS Puerto Rico
 - $530,0004 bd3 ba3.5k sqftBo Beatriz Las Piñas FINCA MI RECREO LOT 28, CAGUAS, PR 00725For SaleMLS ID #PR9120700, Teresa Santos, LA ROSA REALTY PUERTO RICO. Stellar MLS
- $469,9004 bd3 ba2.1k sqftCALLE A 16 URB QUINTAS LAS AMÉRICAS, CAGUAS, PR 00725For SaleMLS ID #PR9123705, Myrna De Jesus, MYRNA I DE JESUS. Stellar MLS
- $466,0003 bd4 ba2.6k sqft831 SECTOR LOS TORRES BO. MINILLAS #5.2, BAYAMON, PR 00956For SaleMLS ID #PR9123099, Jose Rosario Viruet, JOSE ROSARIO REAL ESTATE. Stellar MLS
- $449,9003 bd3 ba2k sqft62 San Luis St. ESTANCIAS DE GRAN VISTA DEV., GURABO, PR 00778For SaleMLS ID #PR9117490, Francisco Fernandez Torres, BEST PROPERTIES REALTY GROUP. Stellar MLS
- $399,0003 bd3 ba2.3k sqftCalle G #P15 GOLDEN GATE II, CAGUAS, PR 00725For SaleMLS ID #PR9121272, Isxaely Ayala Guzman, ISXAELY AYALA GUZMAN. Stellar MLS
- $475,0004 bd3 ba2.5k sqftCalle B# 7 URB. MONTE BRISA, GURABO, PR 00778For SaleMLS ID #PR9123251, Eric Maldonado Matias, COLDWELL BANKER OF PR. Stellar MLS
- $375,0003 bd3 ba2.1k sqft796 BAIROA, CAGUAS, PR 00725For SaleMLS ID #PR9123745, Ivan Rijos Negron, IVAN G RIJOS NEGRON. Stellar MLS
- $450,0004 bd3 ba2.6k sqft(Undisclosed Address), BAYAMON, PR 00956For SaleMLS ID #PR9123183, Elizabeth Rodriguez Delgado, ELIZABETH RODRIGUEZ DELGADO. Stellar MLS
- $475,0003 bd3 ba2.1k sqftB8 DALI, CAGUAS, PR 00725For SaleMLS ID #PR9123136, Janet Melendez Medina, JANET MELENDEZ MEDINA. Stellar MLS
- $395,0005 bd4 ba3.9k sqftCarretera 715 KILOMETRO 3.7, CAYEY, PR 00736For SaleMLS ID #PR9120068, Eliezer Torres, EXP REALTY PUERTO RICO. Stellar MLS
- $489,0004 bd3 ba2.5k sqft2 St. ESTANCIAS DEL LAGO #D-4, CAGUAS, PR 00725For SaleMLS ID #PR9119455, Vanessa Rivera Flores, REALTY CITY GROUP. Stellar MLS
