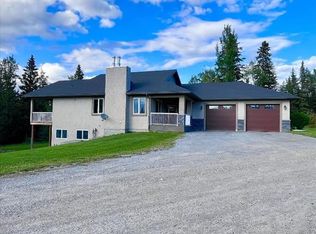
(The seller is negotiable on subdivision of land and will negotiate the price and land areas. See pictures for proposal.) Your out door oasis awaits you!. 779 Mackenny street is a 71.91 Acre sub dividable lot located south of hiway 16 within Hinton municipal boundary. It is loaded with endless potential and so many extras! This is a private secluded parcel with developed road and trail system throughout. The main 4 bedroom home sits upon an expansive open field with views of wooded forest in all directions. This home also features custom hickory kitchen cabinets that opens up to a massive, newly constructed private wrap around deck with its own hot tub. The main home area also includes a heated 14x40 shop with 220V power supply, several storage sheds and a large fire pit. This property comes with 2 more separate homes and a secluded cabin. There is so much room to roam here, there is even an C-can & RV Storage row plus 3 Large illuminated highway signs facing east bound lane and 3 facing westbound lanes. These are also included as an attached chattel with this parcel. The back of this parcel you will find additional seasonal storage area plus a lay down yard and gravel pit. There is prime black dirt located here. Moving further back into the forest there is a another clearing that provides provides secluded quiet camping. There is endless opportunities for exploring the large parcel and beyond with trails and paths leading to crown land. This property is sure attract private buyers and developers alike with its flexible zoning and endless potential for private living.
For sale
C$2,999,000
779 N Makenny St, Hinton, AB T7V 1H3
4beds
1,457sqft
Single Family Residence
Built in 1974
71.91 Acres Lot
$-- Zestimate®
C$2,058/sqft
C$-- HOA
What's special
Private secluded parcelCustom hickory kitchen cabinetsLarge fire pit
- 448 days |
- 13 |
- 0 |
Zillow last checked:
Listing updated:
Listed by:
Dean Harasymiw, Associate,
Re/Max 2000 Realty
Source: courtesy of Pillar9 System,MLS®#: A2191267 Originating MLS®#: Alberta West Realtors Association
Originating MLS®#: Alberta West Realtors AssociationFacts & features
Interior
Bedrooms & bathrooms
- Bedrooms: 4
- Bathrooms: 1
- Full bathrooms: 1
Other
- Level: Upper
- Dimensions: 10`0" x 11`5"
Bedroom
- Level: Upper
- Dimensions: 10`0" x 9`6"
Bedroom
- Level: Lower
- Dimensions: 10`4" x 10`3"
Bedroom
- Level: Lower
- Dimensions: 11`0" x 10`3"
Other
- Level: Upper
- Dimensions: 0`0" x 0`0"
Den
- Level: Main
- Dimensions: 24`2" x 20`0"
Other
- Level: Upper
- Dimensions: 12`4" x 23`6"
Laundry
- Level: Lower
- Dimensions: 31`0" x 9`2"
Heating
- Forced Air, Propane, Wood, Wood Stove
Cooling
- None
Appliances
- Included: Dishwasher, Freezer, Microwave, Refrigerator, Stove(s), Washer/Dryer
- Laundry: In Basement
Features
- Ceiling Fan(s), Kitchen Island, Open Floorplan, Vaulted Ceiling(s)
- Flooring: Carpet, Laminate
- Basement: Partial
- Number of fireplaces: 1
- Fireplace features: Wood Burning
Interior area
- Total interior livable area: 1,457 sqft
Property
Parking
- Total spaces: 15
- Parking features: Parking Pad
- Has uncovered spaces: Yes
Features
- Levels: Bi-Level
- Stories: 1
- Patio & porch: Deck, Wrap Around
- Exterior features: Fire Pit
- Fencing: Partial
Lot
- Size: 71.91 Acres
- Features: Back Yard, Backs on to Park/Green Space, Cleared, Corners Marked, Front Yard, Irregular Lot, Landscaped, Lawn, Many Trees, No Neighbours Behind, Private, Secluded, Treed, Wooded
Details
- Additional structures: Workshop
- Parcel number: 56527995
- Zoning: FUD
Construction
Type & style
- Home type: SingleFamily
- Architectural style: Acreage with Residence
- Property subtype: Single Family Residence
Materials
- Stucco, Wood Frame
- Foundation: Concrete Perimeter
- Roof: Asphalt Shingle
Condition
- New construction: No
- Year built: 1974
Community & HOA
Community
- Features: Other
- Subdivision: Thompson Lake
HOA
- Has HOA: No
Location
- Region: Hinton
Financial & listing details
- Price per square foot: C$2,058/sqft
- Date on market: 5/7/2025
- Inclusions: c-cans negotiable.
Dean Harasymiw, Associate
Dean Harasymiw, Associate
(780) 740-5535
By pressing Contact Agent, you agree that the real estate professional identified above may call/text you about your search, which may involve use of automated means and pre-recorded/artificial voices. You don't need to consent as a condition of buying any property, goods, or services. Message/data rates may apply. You also agree to our Terms of Use. Zillow does not endorse any real estate professionals. We may share information about your recent and future site activity with your agent to help them understand what you're looking for in a home.
Price history
Price history is unavailable.
Public tax history
Tax history is unavailable.
Climate risks
Neighborhood: T7V
Nearby schools
GreatSchools rating
No schools nearby
We couldn't find any schools near this home.
- C$2,999,00071.91 Acres779 Mackeny St, Hinton, AB T7V1H3Lot/Land

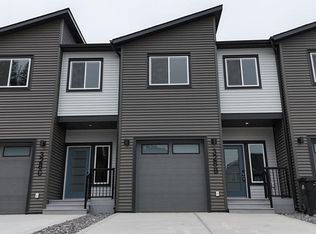
- C$429,9003 bd3 ba1.4k sqft328B E Boutin Ave, Hinton, AB T7V0B4New Construction
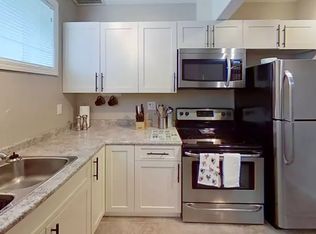
- C$1,5751 bd1 ba-- sqft336 B Boutin Ave #1A, Hinton, AB T7V0B4For Rent

- C$--3 bd3 ba-- sqft336 BA Boutin Ave, Hinton, AB T7V0B4Off Market
- C$--3 bd3 ba-- sqft326 A Boutin Ave #326B, Hinton, AB T7V0B4Off Market
- C$--1 bd1 ba-- sqft330 B Boutin Ave #1A, Hinton, AB T7V0B4Off Market
- C$--4 bd3 ba-- sqft309 Boutin Ave #1A, Hinton, AB T7V2C9Off Market
- C$485,0005 bd3 ba1.3k sqft115 W Alder Dr, Hinton, AB T7V1C7For Sale