Skip main navigation
Closed
  • $359,900

    779 Peregrine Pl, Amherst, OH 44001

    3beds
    2,121sqft
    Single Family Residence
    Built in 1998
    0.32 Acres Lot
    $414,900 Zestimate®
    $170/sqft
    $2,466 Estimated rent

    Home value

    $414,900

    $394,000 - $436,000

    $2,466/mo

    Zestimate® history
    Loading
    Loading...

    Owner options

    List your home for rent

    $2,466/mo

    Rent Zestimate®

    Find your next renter with Zillow Rental Manager. Plus, with online applications, you can quickly screen prospective tenants – for free.

    Learn more

    $2,466/mo

    Rent Zestimate®

    Refinance and save

    $2,313/mo

    Est. payment

    Refinancing to a lower rate could help reduce your monthly payments and save thousands over the life of the loan.

    See today's rates

    $2,313/mo

    Est. payment

    Explore your selling options

    Work with a Zillow partner agent

    Leverage their expertise and Zillow's premium Showcase listings to get your home seen by more buyers.

    Get started

    List with your own agent

    Get your home in front of millions of buyers by listing it on Zillow.

    Learn how to do it

    Sell it yourself

    Take full control of how buyers see your home on Zillow by listing For Sale by Owner (FSBO).

    List your home

    What's special

    Spacious ranch homeHome officeVersatile bonus roomOutdoor oasisAdditional living spaceWell maintained residenceSpacious deck
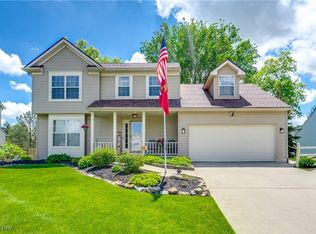
    Nestled on a serene corner lot in Cooper's Run, this spacious ranch home offers an abundance of living space and versatile features to suit every lifestyle. Boasting three bedrooms, three full bathrooms, and a bonus room upstairs, this well maintained residence is perfect for growing families or those seeking ample space for entertaining. Upon entering, you're greeted by a welcoming foyer that leads to the open-concept living area, bathed in natural light from large windows and enhanced by high ceilings. The heart of the home is the well-appointed kitchen, featuring ample storage, and a convenient breakfast bar. Adjacent to the kitchen, the dining area offers a perfect setting for family meals or gatherings with friends. The main level includes a luxurious master suite with a private ensuite bathroom, as well as two additional bedrooms and another full bathroom, ensuring comfort and privacy for all. Upstairs, the versatile bonus room provides an ideal space for a home office, media room, or additional living area to suit your lifestyle. The lower level of the home offers a fully finished basement for additional living space, recreation or relaxation. A workshop and crawl space provide ample storage options for your belongings. Step outside to discover your own outdoor oasis, complete with a spacious deck and charming gazebo, perfect for al fresco dining, entertaining, or simply enjoying the peaceful surroundings. The expansive yard offers plenty of space for outdoor activities and a large garage and shed provide storage for vehicles, tools, and equipment. Don't miss the opportunity to make this exceptional ranch home your own. Schedule a showing today and experience the perfect combination of comfort, functionality, and outdoor living in this inviting residence.

    Zillow last checked:

    Listing updated:

    Listed by:

    Laurie K Broze 614-932-2000bobsoldmine@kw.com,

    Keller Williams Consultants Realty, LLC

    Bought with:

    Jessica Allgood, 2018001055

    Keller Williams Citywide

    Source: MLS Now,MLS#: 5028117MLS LogoOriginating MLS: Other/Unspecificed

    Facts & features

    Interior

    Bedrooms & bathrooms
    • Bedrooms: 3
    • Bathrooms: 3
    • Full bathrooms: 3
    • Main level bathrooms: 2
    • Main level bedrooms: 3
    Primary bedroom
    • Description: Flooring: Carpet
    • Features: Primary Downstairs, Soaking Tub, Walk-In Closet(s)
    • Level: First
    • Dimensions: 16 x 13
    Bedroom
    • Description: Flooring: Carpet
    • Level: First
    • Dimensions: 14 x 10
    Bedroom
    • Description: Flooring: Carpet
    • Level: First
    • Dimensions: 13 x 11
    Bonus room
    • Description: Flooring: Carpet
    • Level: Second
    • Dimensions: 25 x 12
    Dining room
    • Description: Flooring: Carpet
    • Level: First
    • Dimensions: 11 x 11
    Laundry
    • Level: First
    Living room
    • Description: Flooring: Carpet
    • Features: Fireplace
    • Level: First
    • Dimensions: 21 x 16
    Office
    • Description: Flooring: Carpet
    • Level: First
    • Dimensions: 11 x 11
    Workshop
    • Level: Basement
    Heating
    • Gas
    Cooling
    • Central Air
    Appliances
    • Included: Dryer, Dishwasher, Disposal, Microwave, Range, Refrigerator, Washer
    • Laundry: Main Level
    Features
    • Breakfast Bar, Ceiling Fan(s), Eat-in Kitchen, High Ceilings, Laminate Counters, Open Floorplan, Soaking Tub, Walk-In Closet(s)
    • Windows: Insulated Windows
    • Basement: Crawl Space,Finished,Storage Space,Sump Pump
    • Number of fireplaces: 1
    • Fireplace features: Family Room, Gas
    Interior area
    • Total structure area: 2,121
    • Total interior livable area: 2,121 sqft
    • Finished area above ground: 2,121

    Property

    Parking
    • Total spaces: 2
    • Parking features: Attached, Garage
    • Attached garage spaces: 2
    Features
    • Levels: One and One Half
    • Patio & porch: Deck, Front Porch
    • Has spa: Yes
    • Spa features: Hot Tub
    Lot
    • Size: 0.32 Acres
    • Features: Corner Lot, Cul-De-Sac, Sprinklers In Rear, Sprinklers In Front
    Details
    • Additional structures: Gazebo, Shed(s)
    • Parcel number: 0500006000100
    • Special conditions: Estate

    Construction

    Type & style
    • Home type: SingleFamily
    • Architectural style: Ranch
    • Property subtype: Single Family Residence
    Materials
    • Vinyl Siding
    • Foundation: Concrete Perimeter
    • Roof: Shingle
    Condition
    • Year built: 1998

    Utilities & green energy

    • Sewer: Public Sewer
    • Water: Public

    Community & HOA

    Community
    • Security: Security System, Smoke Detector(s)
    • Subdivision: Coopers Run
    HOA
    • Has HOA: No
    Location
    • Region: Amherst

    Financial & listing details

    • Price per square foot: $170/sqft
    • Tax assessed value: $354,390
    • Annual tax amount: $6,353
    • Date on market: 4/19/2024
    • Cumulative days on market: 2 days
    • Listing terms: Cash,FHA,VA Loan

    Price history

    DateEventPrice
    5/14/2024Sold$359,900$170/sqft
    Source: MLS Now #5028117 Report a problem
    4/22/2024Pending sale$359,900$170/sqft
    Source: MLS Now #5028117 Report a problem
    4/19/2024Listed for sale$359,900+60%$170/sqft
    Source: MLS Now #5028117 Report a problem
    12/18/1998Sold$224,900$106/sqft
    Source: Public Record Report a problem

    Public tax history

    YearProperty taxesTax assessment
    2024$10,130 +33.9%$124,040 +49%
    2023$7,566 +1.7%$83,230
    2022$7,440 +0%$83,230
    2021$7,437 +8.6%$83,230 +13.8%
    2020$6,849 +0.7%$73,140
    2019$6,800 +97.4%$73,140 0%
    2018$3,445 +5.3%$73,150 +1.5%
    2017$3,271 -1.3%$72,080
    2016$3,315 +0.2%$72,080
    2015$3,309 +5.3%$72,080 -1.1%
    2014$3,142 $72,860
    2013$3,142 -6.1%$72,860
    2012$3,347 $72,860
    2011-- --
    2010-- --
    2009-- --
    2008$3,142 -0.4%--
    2007$3,156 +7.8%--
    2006$2,927 -10.6%--
    2005$3,274 +3.3%--
    2004$3,169 +6%--
    2003$2,990 -4.3%--
    2002$3,124 -0.5%--
    2001$3,141 +7.5%--
    2000$2,921 --
    Find assessor info on the county website

    Neighborhood: 44001

    Nearby schools

    GreatSchools rating
    Schools provided by the listing agent
    • District: Firelands LSD - 4707

    Source: MLS Now. This data may not be complete. We recommend contacting the local school district to confirm school assignments for this home.

    Get a cash offer in 3 minutes
    Find out how much your home could sell for in as little as 3 minutes with a no-obligation cash offer.
    Estimated market value
    $414,900
    Get a cash offer in 3 minutes
    Find out how much your home could sell for in as little as 3 minutes with a no-obligation cash offer.
    Estimated market value
    $414,900