Welcome HOME to 1008 Coopers Run in Amherst! This spacious 5-bedroom, 3.5-bath Colonial is packed with updates, unique features, and room for everyone! Situated on a 1/3-acre corner lot, this home offers a covered front porch, covered back porch and a fenced-in backyard, perfect for entertaining or relaxing. The exterior features a storage shed with electricity and a metal roof, a charming frog pond in the front yard, and LED lights installed along the roof for added curb appeal! Inside, you'll find an updated kitchen featuring granite countertops, a cozy family room with a gas fireplace and brand-new carpet, plus a front room with new carpeting. The convenience of a first-floor bedroom and first-floor laundry adds even more flexibility to this incredible home.
Upstairs, the spacious owner's suite offers laminate flooring, a private soaking tub, walk-in shower, walk-in closet and access to a hidden bonus room that could be transformed into a safe room, private office, mancave or whatever suits your needs! Three additional bedrooms and another full bathroom complete the second floor. The finished basement adds even more living and entertaining space, featuring a rec room, bar with wet sink, another full bathroom, a bonus room that can be used as another bedroom, game room or office AND an additional bonus room that could be used for storage!!! Major updates within the last five years include a new roof, furnace, A/C, water heater, and backyard fence. All kitchen appliances stay!! ALL YOU HAVE TO DO IS MOVE IN!!!
Contingent
$459,000
1008 Coopers Run, Amherst, OH 44001
5beds
3,385sqft
Single Family Residence
Built in 1998
0.34 Acres Lot
$452,400 Zestimate®
$136/sqft
$-- HOA
What's special
First-floor bedroomFirst-floor laundryCovered front porchFenced-in backyardCovered back porchBrand-new carpetWalk-in closet
- 29 days
- 1,864
- 103
Likely to sell faster than
Zillow last checked:
Listing updated:
Listed by:
Steven Lawson 440-320-9888 stevelawson@superstevesells.com,
Russell Real Estate Services
Source: MLS Now,MLS#: 5247525 Originating MLS: Medina County Board of REALTORS
Facts & features
Interior
Bedrooms & bathrooms
- Bedrooms: 5
- Bathrooms: 4
- Full bathrooms: 3
- 1/2 bathrooms: 1
- Main level bathrooms: 1
- Main level bedrooms: 1
Primary bedroom
- Level: Second
- Dimensions: 18 x 15
Bedroom
- Level: Second
- Dimensions: 11 x 11
Bedroom
- Level: Second
- Dimensions: 13 x 11
Bedroom
- Level: Second
- Dimensions: 13 x 11
Primary bathroom
- Level: Second
- Dimensions: 12 x 9
Bathroom
- Level: Second
- Dimensions: 8 x 5
Bathroom
- Description: Basement-full bath
- Level: Lower
- Dimensions: 7 x 6
Other
- Description: Secret Room
- Level: Second
- Dimensions: 20 x 20
Other
- Description: Storage Room
- Level: Lower
- Dimensions: 17 x 10
Other
- Description: 5th Bedroom
- Level: First
- Dimensions: 14 x 13
Bonus room
- Level: Lower
- Dimensions: 13 x 13
Dining room
- Level: First
- Dimensions: 14 x 12
Eat in kitchen
- Level: First
- Dimensions: 22 x 13
Family room
- Level: First
- Dimensions: 13 x 12
Laundry
- Level: First
- Dimensions: 12 x 6
Living room
- Level: First
- Dimensions: 20 x 14
Recreation
- Level: Lower
- Dimensions: 27 x 22
Heating
- Forced Air, Fireplace(s), Gas
Cooling
- Central Air, Ceiling Fan(s)
Appliances
- Included: Dishwasher, Microwave, Range, Refrigerator
- Laundry: Main Level
Features
- Built-in Features, Ceiling Fan(s), Entrance Foyer, Eat-in Kitchen, Granite Counters, Kitchen Island, Recessed Lighting, Walk-In Closet(s)
- Windows: Insulated Windows
- Basement: Full,Finished,Storage Space,Sump Pump
- Number of fireplaces: 1
- Fireplace features: Family Room, Gas
Interior area
- Total structure area: 3,385
- Total interior livable area: 3,385 sqft
- Finished area above ground: 2,410
- Finished area below ground: 975
Video & virtual tour
Property
Parking
- Total spaces: 2
- Parking features: Attached, Garage
- Attached garage spaces: 2
Features
- Levels: Two
- Stories: 2
- Patio & porch: Rear Porch, Covered, Deck, Front Porch
- Exterior features: Private Yard, Storage
- Pool features: None
- Fencing: Back Yard,Wood
Lot
- Size: 0.34 Acres
- Features: Back Yard, Front Yard, Landscaped, Few Trees
Details
- Additional structures: Shed(s)
- Parcel number: 0500005101121
- Special conditions: Standard
Construction
Type & style
- Home type: SingleFamily
- Architectural style: Colonial
- Property subtype: Single Family Residence
Materials
- Block, Concrete, Vinyl Siding
- Foundation: Permanent
- Roof: Asphalt
Condition
- Updated/Remodeled
- Year built: 1998
Utilities & green energy
- Sewer: Public Sewer
- Water: Public
Community & HOA
Community
- Features: None
- Subdivision: Coopers Run
HOA
- Has HOA: No
Location
- Region: Amherst
Financial & listing details
- Price per square foot: $136/sqft
- Tax assessed value: $349,500
- Annual tax amount: $5,121
- Date on market: 9/25/2026
- Cumulative days on market: 29 days
- Listing terms: Cash,Conventional,FHA,VA Loan
Estimated market value
$452,400
$430,000 - $475,000
$2,718/mo
Price history
| Date | Event | Price |
|---|---|---|
| 9/25/2026 | Listed for sale | $459,000+130.8%$136/sqft |
Source:  MLS Now #5247525 Report a problem | ||
| 11/25/1998 | Sold | $198,900$59/sqft |
Source: Public Record Report a problem | ||
Public tax history
| Year | Property taxes | Tax assessment |
|---|---|---|
| 2025 | $5,021 +1.6% | $122,330 |
| 2024 | $4,941 +19.5% | $122,330 +41.8% |
| 2023 | $4,133 +4.3% | $86,240 |
| 2022 | $3,962 -0.3% | $86,240 |
| 2021 | $3,973 +5.8% | $86,240 +19.1% |
| 2020 | $3,756 +2% | $72,380 |
| 2019 | $3,681 -0.5% | $72,380 |
| 2018 | $3,700 -2.9% | $72,380 +3.5% |
| 2017 | $3,809 -0.8% | $69,960 |
| 2016 | $3,839 +0.6% | $69,960 |
| 2015 | $3,818 -1.5% | $69,960 -1.1% |
| 2014 | $3,877 -0.3% | $70,710 |
| 2013 | $3,890 +2% | $70,710 |
| 2012 | $3,814 | $70,710 |
| 2011 | -- | -- |
| 2010 | -- | -- |
| 2009 | -- | -- |
| 2008 | $3,727 +16.1% | -- |
| 2007 | $3,209 +0.7% | -- |
| 2006 | $3,187 +8.9% | -- |
| 2005 | $2,926 +2.9% | -- |
| 2004 | $2,843 +0.9% | -- |
| 2003 | $2,816 +2.9% | -- |
| 2002 | $2,736 -3.7% | -- |
| 2001 | $2,841 +5.2% | -- |
| 2000 | $2,700 | -- |
Find assessor info on the county website
Monthly payment
Est. payment
Payment breakdown
Explore the cost of this home by adjusting the details. Changes won't be saved.Climate risks
Neighborhood: 44001
Nearby schools
Schools provided by the listing agent
- District: Amherst EVSD - 4701
Source: MLS Now. This data may not be complete. We recommend contacting the local school district to confirm school assignments for this home.
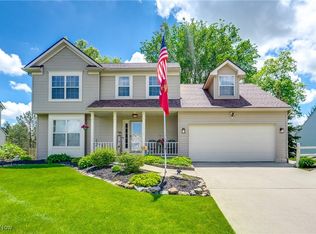
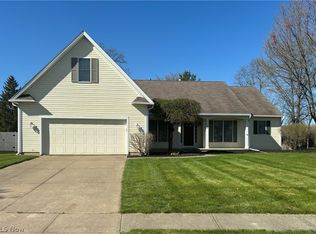
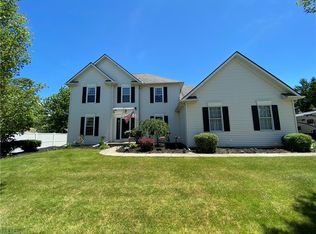
Similar homes
- $595,0004 bd3 ba2.8k sqft116 Westchester Dr, Amherst, OH 44001For Sale
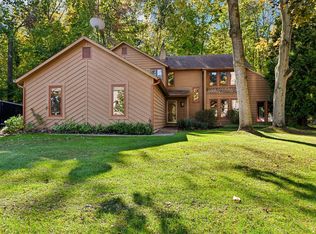 MLS ID #20264326, Kyle M. Recker, Howard Hanna - Port Clinton. Firelands MLS
- $399,9003 bd3 ba1.9k sqft203 Rivers Edge Dr, Amherst, OH 44001For Sale
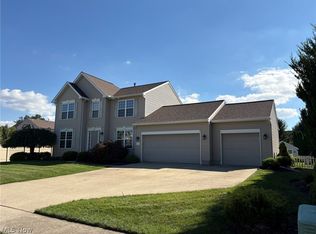 MLS ID #5248561, William M Swanzer, The Swanzer Agency. MLS Now
- $459,0005 bd5 ba4.5k sqft44735 Middle Ridge Rd, Amherst, OH 44001For Sale
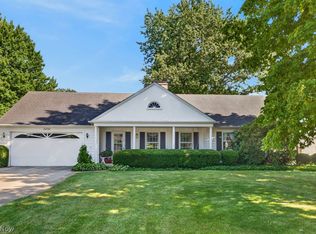 MLS ID #5237100, Leslie A Pavlich, Howard Hanna. MLS Now
- $469,9003 bd2 ba1.8k sqft6433 Oberlin Rd, Amherst, OH 44001For Sale
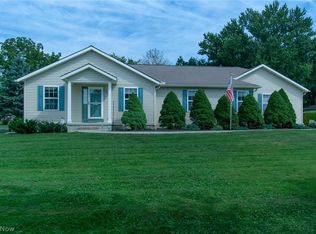 MLS ID #5247478, Gregory H Fior, The Swanzer Agency. MLS Now
