SEEING DOUBLE! Stunning 2 bedroom, 2 bath with 2 car garage. Only 2 bedrooms but they are spacious with lots of room. Oversized primary suite has a dressing area, walk in closet and ensuite bathroom. ENJOY the extra large living area with a great fireplace and glass doors out to your backyard oasis. Backyard boast massive beautiful live oak trees, block fencing and room to run! Freshly manicured and landscaped yard. New HVAC 2024, water heater and electric boxes. Beautiful new flooring through out house. New granite counter tops in kitchen and bathrooms. Dont let this one slip by, come experience the serenity and comfort of this gem!
Sold
Price Unknown
779 Rosewood Dr, Abilene, TX 79603
2beds
1,804sqft
Single Family Residence
Built in 1955
0.34 Acres Lot
$267,600 Zestimate®
$--/sqft
$2,242 Estimated rent
Home value
$267,600
$249,000 - $286,000
$2,242/mo
Zestimate® history
Owner options
List your home for rent
$2,242/mo
Rent Zestimate®
Find your next renter with Zillow Rental Manager. Plus, with online applications, you can quickly screen prospective tenants – for free.
$2,242/mo
Rent Zestimate®
Refinance and save
Refinancing to a lower rate could help reduce your monthly payments and save thousands over the life of the loan.
Explore your selling options
Work with a Zillow partner agent
Leverage their expertise and Zillow's premium Showcase listings to get your home seen by more buyers.
Get startedList with your own agent
Get your home in front of millions of buyers by listing it on Zillow.
Learn how to do itSell it yourself
Take full control of how buyers see your home on Zillow by listing For Sale by Owner (FSBO).
List your homeWhat's special
Great fireplaceBackyard oasisNew flooringNew granite countertopsWalk in closetBlock fencingDressing area
Zillow last checked:
Listing updated:
Listed by:
Krysti Long 0743543 325-437-6029,
Red Apple Realtors 325-437-6029
Bought with:
Robbie Johnson
Epique Realty LLC
Source: NTREIS,MLS#: 20778697
Facts & features
Interior
Bedrooms & bathrooms
- Bedrooms: 2
- Bathrooms: 2
- Full bathrooms: 2
Primary bedroom
- Features: Ceiling Fan(s), En Suite Bathroom, Walk-In Closet(s)
- Level: First
- Dimensions: 15 x 18
Bedroom
- Features: Ceiling Fan(s), En Suite Bathroom, Walk-In Closet(s)
- Level: First
- Dimensions: 12 x 16
Living room
- Features: Built-in Features, Fireplace
- Level: First
- Dimensions: 25 x 18
Heating
- Fireplace(s), Natural Gas
Cooling
- Central Air
Appliances
- Included: Dishwasher, Electric Range, Disposal, Gas Water Heater, Microwave, Refrigerator, Vented Exhaust Fan
- Laundry: Washer Hookup, Electric Dryer Hookup, In Garage
Features
- Built-in Features, Decorative/Designer Lighting Fixtures, Double Vanity, Eat-in Kitchen, Granite Counters, Pantry, Paneling/Wainscoting, Walk-In Closet(s)
- Flooring: Luxury Vinyl Plank
- Has basement: No
- Number of fireplaces: 1
- Fireplace features: Living Room, Masonry
Interior area
- Total interior livable area: 1,804 sqft
Property
Parking
- Total spaces: 4
- Parking features: Driveway, Garage Faces Front, No Garage
- Attached garage spaces: 2
- Carport spaces: 2
- Covered spaces: 4
- Has uncovered spaces: Yes
Features
- Levels: One
- Stories: 1
- Patio & porch: Covered
- Pool features: None
- Fencing: Block
Lot
- Size: 0.34 Acres
- Features: Hardwood Trees, Landscaped, Many Trees
Details
- Parcel number: 14117
Construction
Type & style
- Home type: SingleFamily
- Architectural style: Traditional,Detached
- Property subtype: Single Family Residence
Materials
- Brick
- Foundation: Brick/Mortar
- Roof: Composition
Condition
- Year built: 1955
Utilities & green energy
- Sewer: Public Sewer
- Water: Public
- Utilities for property: Sewer Available, Water Available
Community & HOA
Community
- Features: Curbs
- Subdivision: Woodlawn Add
HOA
- Has HOA: No
Location
- Region: Abilene
Financial & listing details
- Tax assessed value: $217,492
- Annual tax amount: $3,864
- Date on market: 11/15/2024
- Cumulative days on market: 82 days
- Listing terms: Cash,Conventional,FHA,VA Loan
Price history
| Date | Event | Price |
|---|---|---|
| 3/3/2025 | Sold | -- |
Source: NTREIS #20778697 Report a problem | ||
| 2/16/2025 | Pending sale | $239,000$132/sqft |
Source: NTREIS #20778697 Report a problem | ||
| 2/5/2025 | Contingent | $239,000$132/sqft |
Source: NTREIS #20778697 Report a problem | ||
| 11/15/2024 | Listed for sale | $239,000+25.9%$132/sqft |
Source: NTREIS #20778697 Report a problem | ||
| 8/30/2024 | Sold | -- |
Source: NTREIS #20684680 Report a problem | ||
| 8/15/2024 | Contingent | $189,900$105/sqft |
Source: NTREIS #20684680 Report a problem | ||
| 7/30/2024 | Listed for sale | $189,900$105/sqft |
Source: NTREIS #20684680 Report a problem | ||
Public tax history
| Year | Property taxes | Tax assessment |
|---|---|---|
| 2025 | $3,498 -9.3% | $217,492 +29.7% |
| 2024 | $3,858 +8.6% | $167,627 +8.8% |
| 2023 | $3,551 -7% | $154,059 +2.4% |
| 2022 | $3,818 | $150,392 +8.7% |
| 2021 | -- | $138,370 +2% |
| 2020 | $3,658 +1.2% | $135,594 +2.9% |
| 2019 | $3,616 +13.8% | $131,806 +4.3% |
| 2018 | $3,178 | $126,354 +2.4% |
| 2017 | $3,178 +9.3% | $123,359 +5.5% |
| 2016 | $2,907 +223.2% | $116,961 +6.8% |
| 2015 | $899 | $109,532 |
| 2014 | $899 | $109,532 +3.7% |
| 2013 | -- | $105,624 -0.5% |
| 2012 | -- | $106,139 +0.2% |
| 2011 | -- | $105,878 +1% |
| 2010 | -- | $104,791 +0.1% |
| 2009 | -- | $104,666 |
| 2008 | -- | $104,666 +1.3% |
| 2007 | -- | $103,315 +10.3% |
| 2006 | -- | $93,668 +4.7% |
| 2005 | -- | $89,475 +11.8% |
| 2004 | -- | $80,037 +1.3% |
| 2003 | -- | $78,989 +3% |
| 2002 | -- | $76,658 |
| 2001 | -- | $76,658 |
Find assessor info on the county website
Neighborhood: Westwood Richland
Nearby homes
- $252,000-- bd2 ba2.2k sqft769 Rosewood Dr, Abilene, TX 79603Off Market
- $225,3003 bd2 ba1.7k sqft789 Rosewood Dr, Abilene, TX 79603Off Market
- $--3 bd2 ba2.9k sqft759 Rosewood Dr, Abilene, TX 79603Sold
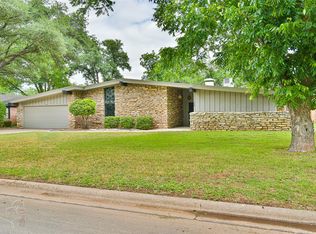
- $213,500-- bd2 ba1.8k sqft784 Marsalis Dr, Abilene, TX 79603Off Market
- $182,6683 bd2 ba1.7k sqft794 Marsalis Dr, Abilene, TX 79603Off Market
- $206,800-- bd2 ba1.6k sqft824 Westwood Dr, Abilene, TX 79603Off Market
- $250,0003 bd2 ba2k sqft780 Rosewood Dr, Abilene, TX 79603Pending
- $224,6003 bd2 ba2.1k sqft804 Marsalis Dr, Abilene, TX 79603Off Market
Nearby schools
GreatSchools rating
- 5/10Stafford Elementary SchoolGrades: K-5Distance: 0.5 mi
- 3/10Mann STEAM AcademyGrades: 6-8Distance: 1.7 mi
- 5/10Abilene High SchoolGrades: 9-12Distance: 1.1 mi
Schools provided by the listing agent
- Elementary: Lee
- Middle: Mann
- High: Abilene
- District: Abilene ISD
Source: NTREIS. This data may not be complete. We recommend contacting the local school district to confirm school assignments for this home.
- Texas
- Taylor County
- Abilene
- 79603
- Westwood Richland
- 779 Rosewood Dr
