Discover the potential in this classic 3-bedroom, 2-bath ranch-style home offering a spacious layout and timeless charm. With two living areas, there's plenty of room for entertaining, relaxing, or creating a dedicated home office or hobby space. The eat-in kitchen provides a cozy gathering spot and offers an excellent opportunity to update to your personal style.
Outside, you'll find a large backyard with plenty of space for gardening, play, pets, or future outdoor living additions. The home's solid brick exterior and classic design provide a great foundation for your vision.
Whether you're looking for your first home, an investment opportunity, or a property ready for your personal updates, this home is full of possibilities. Bring your ideas and make it your own!
Highlights:
3 Bedrooms
2 Bathrooms
Classic ranch-style design
Two spacious living areas
Eat-in kitchen
Large backyard
Great opportunity to add your personal touch
Pending
$250,000
780 Rosewood Dr, Abilene, TX 79603
3beds
2,025sqft
Single Family Residence
Built in 1959
0.42 Acres Lot
$-- Zestimate®
$123/sqft
$-- HOA
What's special
Large backyardEat-in kitchenClassic ranch-style design
- 41 days |
- 388 |
- 13 |
Likely to sell faster than
Zillow last checked:
Listing updated:
Listed by:
Connie Rose 0559208,
RE/MAX Fine Properties 281-265-5533,
Rachel Russell 0575963 325-721-1363,
RE/MAX Fine Properties
Source: NTREIS,MLS#: 21333905
Facts & features
Interior
Bedrooms & bathrooms
- Bedrooms: 3
- Bathrooms: 2
- Full bathrooms: 2
Primary bedroom
- Level: First
- Dimensions: 0 x 0
Bedroom
- Level: First
- Dimensions: 0 x 0
Bedroom
- Level: First
- Dimensions: 0 x 0
Living room
- Level: First
- Dimensions: 0 x 0
Living room
- Level: First
- Dimensions: 0 x 0
Heating
- Central
Cooling
- Central Air
Appliances
- Included: Electric Cooktop, Electric Oven, Refrigerator
- Laundry: Laundry in Utility Room
Features
- High Speed Internet, Cable TV
- Has basement: No
- Number of fireplaces: 1
- Fireplace features: Wood Burning
Interior area
- Total interior livable area: 2,025 sqft
Video & virtual tour
Property
Parking
- Total spaces: 2
- Parking features: Side By Side
- Attached garage spaces: 2
Features
- Levels: One
- Stories: 1
- Pool features: None
Lot
- Size: 0.42 Acres
Details
- Parcel number: 13557
Construction
Type & style
- Home type: SingleFamily
- Architectural style: Ranch,Detached
- Property subtype: Single Family Residence
Materials
- Brick
- Foundation: Slab
Condition
- Year built: 1959
Utilities & green energy
- Sewer: Public Sewer
- Water: Public
- Utilities for property: Sewer Available, Water Available, Cable Available
Community & HOA
Community
- Subdivision: Woodlawn Add
HOA
- Has HOA: No
Location
- Region: Abilene
Financial & listing details
- Price per square foot: $123/sqft
- Tax assessed value: $220,340
- Annual tax amount: $4,994
- Date on market: 7/17/2026
- Cumulative days on market: 37 days
- Listing terms: Cash,Conventional,FHA,VA Loan
Estimated market value
Not available
Estimated sales range
Not available
Not available
Price history
| Date | Event | Price |
|---|---|---|
| 8/13/2026 | Pending sale | $250,000$123/sqft |
Source: NTREIS #21333905 Report a problem | ||
| 8/9/2026 | Contingent | $250,000$123/sqft |
Source: NTREIS #21333905 Report a problem | ||
| 7/17/2026 | Listed for sale | $250,000$123/sqft |
Source: NTREIS #21333905 Report a problem | ||
Public tax history
| Year | Property taxes | Tax assessment |
|---|---|---|
| 2025 | $898 | $220,340 +7.1% |
| 2024 | $898 -42.6% | $205,644 +2.9% |
| 2023 | $1,564 | $199,819 +7.5% |
| 2022 | $1,564 | $185,800 +10% |
| 2021 | -- | $168,909 +10% |
| 2020 | $1,564 | $153,554 +2.9% |
| 2019 | $1,564 | $149,261 +4.6% |
| 2018 | $1,564 | $142,718 +2.1% |
| 2017 | $1,564 | $139,766 +5.9% |
| 2016 | $1,564 -7.2% | $132,005 +8.5% |
| 2015 | $1,685 | $121,708 -1.1% |
| 2014 | $1,685 | $123,081 +4.6% |
| 2013 | -- | $117,624 -0.2% |
| 2012 | -- | $117,801 +0.6% |
| 2011 | -- | $117,152 +1.3% |
| 2010 | -- | $115,705 +0.2% |
| 2009 | -- | $115,530 |
| 2008 | -- | $115,530 +2.2% |
| 2007 | -- | $113,092 +10% |
| 2006 | -- | $102,811 +8.2% |
| 2005 | -- | $95,022 +10% |
| 2004 | -- | $86,384 |
| 2003 | -- | $86,384 +3.2% |
| 2002 | -- | $83,745 |
| 2001 | -- | $83,745 |
Find assessor info on the county website
Monthly payment
Est. payment
Payment breakdown
Explore the cost of this home by adjusting the details. Changes won't be saved.Climate risks
Neighborhood: Westwood Richland
Nearby schools
GreatSchools rating
- 5/10Stafford Elementary SchoolGrades: K-5Distance: 0.5 mi
- 3/10Mann STEAM AcademyGrades: 6-8Distance: 1.7 mi
- 5/10Abilene High SchoolGrades: 9-12Distance: 1.1 mi
Schools provided by the listing agent
- Elementary: Robert and Sammye Stafford
- Middle: Mann
- High: Abilene
- District: Abilene ISD
Source: NTREIS. This data may not be complete. We recommend contacting the local school district to confirm school assignments for this home.
- $202,1003 bd2 ba1.5k sqft770 Rosewood Dr, Abilene, TX 79603Off Market
- $206,800-- bd2 ba1.6k sqft824 Westwood Dr, Abilene, TX 79603Off Market
- $265,9003 bd2 ba1.9k sqft781 Westwood Dr, Abilene, TX 79603Off Market

- $224,300-- bd2 ba2.1k sqft808 Westwood Dr, Abilene, TX 79603Off Market
- $282,1004 bd2 ba2.7k sqft760 Rosewood Dr, Abilene, TX 79603Off Market
- $274,500-- bd3 ba2.4k sqft816 Westwood Dr, Abilene, TX 79603Off Market
- $219,6003 bd2 ba1.7k sqft800 Westwood Dr, Abilene, TX 79603Off Market
- $--2 bd2 ba1.8k sqft779 Rosewood Dr, Abilene, TX 79603Sold
A local agent can set up tours, give advice and negotiate with sellers.
A local lender can help you make sure your offer is ready when you are.
Similar homes
- $255,0003 bd2 ba1.5k sqft1626 Marsalis Dr, Abilene, TX 79603For Sale
 MLS ID #21353741, Becky Spivey. NTREIS
 - $265,0003 bd2 ba1.6k sqft1637 Glendale Dr, Abilene, TX 79603For Sale
 MLS ID #21362392, Chelsea Pemberton. NTREIS
 - $255,0004 bd2 ba1.9k sqft1401 Glendale Dr, Abilene, TX 79603For Sale
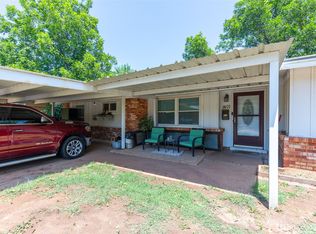 MLS ID #21320591, Jordan Nichols. NTREIS
 - $199,9003 bd2 ba1.5k sqft225 N La Salle Dr, Abilene, TX 79603For Sale
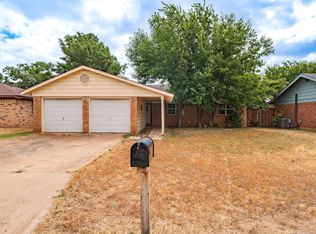 MLS ID #21367745, Ryan Williams. NTREIS
 - $215,0003 bd2 ba1.5k sqft1949 Vogel St, Abilene, TX 79603For SaleMLS ID #21369138, Lucy Bishop. NTREIS
- $250,0003 bd2 ba1.5k sqft4082 Potomac Ave, Abilene, TX 79605For SaleMLS ID #21345559, Kristi Andrew. NTREIS
- $265,0003 bd2 ba1.6k sqft3209 Santa Monica Dr, Abilene, TX 79605For SaleMLS ID #21366447, Peggy Manning. NTREIS
- $250,0003 bd2 ba1.9k sqft1057 Westridge Dr, Abilene, TX 79605For SaleMLS ID #21289503, Gena Fleming. NTREIS
- $220,0003 bd2 ba1.6k sqft2152 Westview Dr, Abilene, TX 79603For SaleMLS ID #21346881, Bubba Weckwerth. NTREIS
- $245,0003 bd2 ba1.4k sqft1966 Vogel St, Abilene, TX 79603For SaleMLS ID #21296554, Robbie Johnson. NTREIS
- $219,0003 bd2 ba1.5k sqft2119 Minter Ln, Abilene, TX 79603For SaleMLS ID #21344630, Naomi Richardson. NTREIS
- $249,9003 bd2 ba2.2k sqft340 Butternut St, Abilene, TX 79602For SaleMLS ID #21334466, Betty McFadden. NTREIS
- $187,9003 bd2 ba1.3k sqft2168 Westview Dr, Abilene, TX 79603For SaleMLS ID #21369956, Shelley Childress. NTREIS
- $235,0003 bd2 ba1.6k sqft4318 S 5th St, Abilene, TX 79605For SaleMLS ID #21314441, Tino Martinez. NTREIS
- $249,9003 bd2 ba1.5k sqft1201 Ross Ave, Abilene, TX 79605For SaleMLS ID #21341332, Robbie Johnson. NTREIS
- $235,0004 bd3 ba2.2k sqft4061 Monticello St, Abilene, TX 79605For SaleMLS ID #21308161, Braydon Hollingsworth. NTREIS
- $265,0004 bd3 ba1.9k sqft3865 Whittier St, Abilene, TX 79605For SaleMLS ID #21299421, Tonya Harbin. NTREIS
- $160,0004 bd1 ba1.1k sqft501 N Crockett St, Abilene, TX 79603For SaleMLS ID #21368692, Jonathan Jones. NTREIS
- $265,0003 bd2 ba2k sqft2117 Oakwood Ln, Abilene, TX 79605For SaleMLS ID #21345703, Peggy Manning. NTREIS
- $234,0003 bd2 ba1.8k sqft2157 Ivanhoe Ln, Abilene, TX 79605For SaleMLS ID #21357163, Krysti Long. NTREIS
