Opportunity awaits the person who wants to live on property with business in back with separate entrance Zoned CB for residential and business services so both areas may be business or residential with lots of garage or handyperson room
Seller is a Licensed Real Estate Agent
For sale
$249,900
340 Butternut St, Abilene, TX 79602
3beds
2,235sqft
Single Family Residence
Built in 1927
0.32 Acres Lot
$-- Zestimate®
$112/sqft
$-- HOA
What's special
Separate entrance
- 99 days
- 284
- 16
Zillow last checked:
Listing updated:
Listed by:
Betty McFadden 0493021 325-514-2472,
Golden Girls 325-514-2472,
Val Durrington 0638895 325-733-3367,
Golden Girls
Source: NTREIS,MLS#: 21334466
Facts & features
Interior
Bedrooms & bathrooms
- Bedrooms: 3
- Bathrooms: 2
- Full bathrooms: 1
- 1/2 bathrooms: 1
Primary bedroom
- Level: First
- Dimensions: 12 x 14
Bedroom
- Level: Second
- Dimensions: 15 x 10
Bedroom
- Level: Second
- Dimensions: 15 x 12
Bonus room
- Level: First
- Dimensions: 12 x 12
Dining room
- Level: First
- Dimensions: 16 x 12
Other
- Level: First
- Dimensions: 8 x 7
Half bath
- Level: Second
- Dimensions: 5 x 4
Kitchen
- Features: Built-in Features, Pantry
- Level: First
- Dimensions: 12 x 15
Laundry
- Level: First
- Dimensions: 14 x 8
Living room
- Level: First
- Dimensions: 18 x 15
Heating
- Central, Electric
Cooling
- Central Air, Electric
Appliances
- Included: Electric Range
- Laundry: Washer Hookup, Dryer Hookup
Features
- Cable TV
- Flooring: Hardwood, Vinyl
- Has basement: No
- Number of fireplaces: 1
- Fireplace features: Decorative
Interior area
- Total interior livable area: 2,235 sqft
Video & virtual tour
Property
Parking
- Parking features: Gravel, On Street, Workshop in Garage
Features
- Levels: Two
- Stories: 2
- Patio & porch: Covered
- Pool features: None
Lot
- Size: 0.32 Acres
- Dimensions: 101 x 140
Details
- Parcel number: 61198
Construction
Type & style
- Home type: SingleFamily
- Architectural style: Colonial,Detached
- Property subtype: Single Family Residence
- Attached to another structure: Yes
Materials
- Foundation: Pillar/Post/Pier
- Roof: Composition
Condition
- Year built: 1927
Utilities & green energy
- Utilities for property: Cable Available
Community & HOA
Community
- Subdivision: Ot Abilene
HOA
- Has HOA: No
Location
- Region: Abilene
Financial & listing details
- Price per square foot: $112/sqft
- Tax assessed value: $215,017
- Annual tax amount: $4,873
- Date on market: 7/17/2026
- Cumulative days on market: 100 days
- Listing terms: 1031 Exchange
- Exclusions: Tenant in shop all of their furniture and fixtures
- Road surface type: Asphalt
Estimated market value
Not available
Estimated sales range
Not available
$2,498/mo
Price history
| Date | Event | Price |
|---|---|---|
| 7/17/2026 | Listed for sale | $249,900$112/sqft |
Source: NTREIS #21334466 Report a problem | ||
Public tax history
| Year | Property taxes | Tax assessment |
|---|---|---|
| 2025 | $4,873 -3% | $215,017 -1.5% |
| 2024 | $5,026 +19.1% | $218,378 +19.2% |
| 2023 | $4,221 +3.8% | $183,135 +14.4% |
| 2022 | $4,066 | $160,138 +1.4% |
| 2021 | -- | $157,963 +55.1% |
| 2020 | $2,747 +0.6% | $101,825 +2.3% |
| 2019 | $2,730 +9.4% | $99,519 +0.7% |
| 2018 | $2,496 | $98,800 +2% |
| 2017 | $2,496 +8.3% | $96,864 +4.5% |
| 2016 | $2,304 +8.3% | $92,694 +4.2% |
| 2015 | $2,128 | $88,942 +1.3% |
| 2014 | $2,128 | $87,821 |
Find assessor info on the county website
Monthly payment
Est. payment
Payment breakdown
Explore the cost of this home by adjusting the details. Changes won't be saved.Climate risks
Neighborhood: Original Town
Nearby schools
Schools provided by the listing agent
- Elementary: Bowie
- Middle: Madison
- High: Cooper
- District: Abilene ISD
Source: NTREIS. This data may not be complete. We recommend contacting the local school district to confirm school assignments for this home.

Similar homes
- $227,0003 bd2 ba1.7k sqft910 Meander St, Abilene, TX 79602For Sale
 MLS ID #21387347, Destry Gideon. NTREIS
 - $279,9003 bd2 ba2k sqft4118 Hartford St, Abilene, TX 79605For Sale
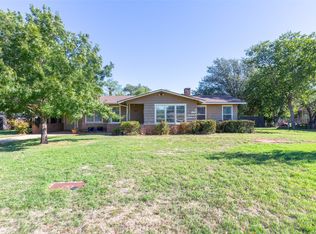 MLS ID #21416050, Phil Hill. NTREIS
 - $264,9004 bd2 ba1.7k sqft1950 University Blvd, Abilene, TX 79603For Sale
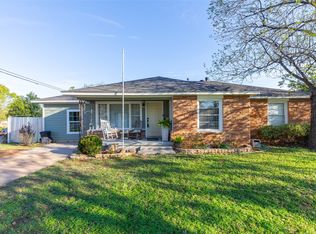 MLS ID #21411251, Karlena Brooks. NTREIS
 - $--3 bd-- ba1.5k sqft3149 S 21st St, Abilene, TX 79605AuctionServiceLink Auction
- $250,0004 bd2 ba2.1k sqft926 Harrison Ave, Abilene, TX 79601Active
 MLS ID #1934132, Jaden Tipton, eXp Realty, LLC. Unlock MLS
