Home Sweet Home! There's a whole lot more to 1001 Pardoner's than you'd ever guess from the curb! Sitting on a nice lot with mature trees and great curb appeal, this 3 bedroom, 2 bath home offers 1,527 sq. ft. of comfortable living space along with room in the backyard for entertaining and making it your very own stay at home oasis! The cozy living room welcomes you immediately when you enter with the brick fireplace as a focal point for family gatherings and warm winter nights! The kitchen is just off to the side of the living area so it is convenient for meal prep, dining and still being involved with all of the family activity going on in the living room! The primary has a large attached bath and ample closet space, while the two secondary rooms offer a good amount of space for kids or an office if needed. Located close to literally everything in Abilene, this one offers comfort and convenience to the new homeowners! Contact your favorite Realtor today for an appointment and a private showing. Don't miss out on this one!
For sale
$270,000
1001 Pardoners Rd, Abilene, TX 79602
3beds
1,527sqft
Single Family Residence
Built in 1981
8,624 Square Feet Lot
$-- Zestimate®
$177/sqft
$-- HOA
What's special
Great curb appeal
- 38 days
- 576
- 48
Likely to sell faster than
Zillow last checked:
Listing updated:
Listed by:
Kimm Ferrell 0676678 325-692-4488,
KW SYNERGY* 325-692-4488
Source: NTREIS,MLS#: 21393844
Facts & features
Interior
Bedrooms & bathrooms
- Bedrooms: 3
- Bathrooms: 2
- Full bathrooms: 2
Primary bedroom
- Features: Ceiling Fan(s), En Suite Bathroom
- Level: First
- Dimensions: 0 x 0
Living room
- Features: Ceiling Fan(s), Fireplace
- Level: First
- Dimensions: 0 x 0
Heating
- Central, Fireplace(s), Natural Gas
Cooling
- Central Air, Ceiling Fan(s), Electric
Appliances
- Included: Dishwasher, Electric Range, Disposal, Gas Water Heater
- Laundry: Washer Hookup, Dryer Hookup, ElectricDryer Hookup, Laundry in Utility Room
Features
- Decorative/Designer Lighting Fixtures, High Speed Internet, Cable TV, Vaulted Ceiling(s)
- Flooring: Carpet, Tile
- Windows: Window Coverings
- Has basement: No
- Number of fireplaces: 1
- Fireplace features: Masonry, Wood Burning
Interior area
- Total interior livable area: 1,527 sqft
Video & virtual tour
Property
Parking
- Total spaces: 2
- Parking features: Driveway, Garage Faces Front, Garage
- Attached garage spaces: 2
Features
- Levels: One
- Stories: 1
- Patio & porch: Covered
- Exterior features: Private Yard
- Pool features: None
- Fencing: Back Yard,Privacy,Wood
Lot
- Size: 8,624 Square Feet
- Features: Level, Few Trees
Details
- Additional structures: Shed(s), Workshop
- Parcel number: 21747
Construction
Type & style
- Home type: SingleFamily
- Architectural style: Ranch,Detached
- Property subtype: Single Family Residence
Materials
- Brick
- Foundation: Slab
- Roof: Composition
Condition
- Resale
- Year built: 1981
Utilities & green energy
- Sewer: Public Sewer
- Water: Public
- Utilities for property: Electricity Connected, Natural Gas Available, Sewer Available, Separate Meters, Water Available, Cable Available
Community & HOA
Community
- Features: Curbs
- Subdivision: Canterbury Trales
HOA
- Has HOA: No
Location
- Region: Abilene
Financial & listing details
- Price per square foot: $177/sqft
- Tax assessed value: $212,227
- Annual tax amount: $5,040
- Date on market: 9/24/2026
- Listing terms: Cash,Conventional,FHA,VA Loan
- Exclusions: All personal items and window coverings
- Road surface type: Asphalt
Estimated market value
Not available
Estimated sales range
Not available
Not available
Price history
| Date | Event | Price |
|---|---|---|
| 9/24/2026 | Listed for sale | $270,000+93%$177/sqft |
Source: NTREIS #21393844 Report a problem | ||
| 5/5/2015 | Sold | -- |
Source: Agent Provided Report a problem | ||
| 3/27/2015 | Pending sale | $139,900$92/sqft |
Source: The-Arnold Group, REALTORS #13076192 Report a problem | ||
| 2/4/2015 | Price change | $139,900-1.8%$92/sqft |
Source: The-Arnold Group, REALTORS #13076192 Report a problem | ||
| 1/12/2015 | Listed for sale | $142,500$93/sqft |
Source: The-Arnold Group, REALTORS #13076192 Report a problem | ||
Public tax history
| Year | Property taxes | Tax assessment |
|---|---|---|
| 2025 | $3,100 -9.5% | $212,227 +2% |
| 2024 | $3,427 +11.3% | $208,013 +7.6% |
| 2023 | $3,079 -15.5% | $193,399 +10% |
| 2022 | $3,644 | $175,817 +7.2% |
| 2021 | -- | $163,959 +8.9% |
| 2020 | $3,432 -0.4% | $150,541 +1.2% |
| 2019 | $3,446 +14.2% | $148,799 +4.6% |
| 2018 | $3,017 | $142,307 +2.1% |
| 2017 | $3,017 +12.6% | $139,445 +7.3% |
| 2016 | $2,680 +9.4% | $130,005 +7.9% |
| 2015 | $2,450 | $120,510 +2.4% |
| 2014 | $2,450 | $117,661 +4.7% |
| 2013 | -- | $112,403 +0% |
| 2012 | -- | $112,381 |
| 2011 | -- | $112,381 -1.1% |
| 2010 | -- | $113,610 +1.1% |
| 2009 | -- | $112,377 -1% |
| 2008 | -- | $113,498 +8.5% |
| 2007 | -- | $104,598 +10% |
| 2006 | -- | $95,089 +7.8% |
| 2005 | -- | $88,249 +5.5% |
| 2004 | -- | $83,658 +7.3% |
| 2003 | -- | $77,979 +4.6% |
| 2002 | -- | $74,578 +3.9% |
| 2001 | -- | $71,804 |
Find assessor info on the county website
Monthly payment
Est. payment
Payment breakdown
Explore the cost of this home by adjusting the details. Changes won't be saved.Climate risks
Neighborhood: East Highway 80
Nearby schools
Schools provided by the listing agent
- Elementary: Bowie
- Middle: Craig
- High: Abilene
- District: Abilene ISD
Source: NTREIS. This data may not be complete. We recommend contacting the local school district to confirm school assignments for this home.

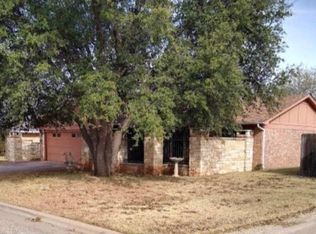
Similar homes
- $289,0003 bd2 ba1.6k sqft850 Chaucer Dr, Abilene, TX 79602For Sale
 MLS ID #21423647, Kayce Chambers. NTREIS
- $235,0003 bd2 ba1.3k sqft1525 Seamans Way, Abilene, TX 79602For Sale
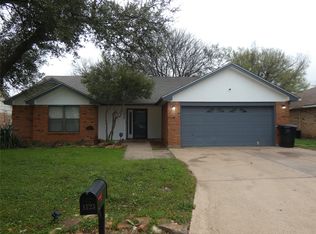 MLS ID #21376602, Jamie Dalzell. NTREIS
- $315,0003 bd2 ba2k sqft1501 Edgewater Rd, Abilene, TX 79602For Sale
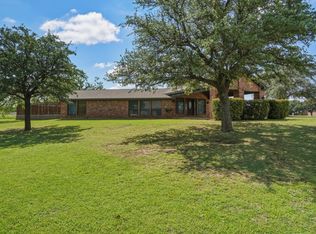 MLS ID #21420833, Kirby Milliorn. NTREIS
- $289,9003 bd2 ba1.4k sqft5126 Spring Creek Rd, Abilene, TX 79602For Sale
 MLS ID #21422824, Colton Black. NTREIS
