Skip main navigation
Off market
  • $406,200

    779 W 1150 S, Spanish Fork, UT 84660

    3beds
    1,846sqft
    Townhouse
    Built in ----
    -- sqft lot
    $406,200 Zestimate®
    $220/sqft
    $2,284 Estimated rent

    Home value

    $406,200

    $378,000 - $435,000

    $2,284/mo

    Zestimate® history
    Loading
    Loading...

    Owner options

    List your home for rent

    $2,284/mo

    Rent Zestimate®

    Find your next renter with Zillow Rental Manager. Plus, with online applications, you can quickly screen prospective tenants – for free.

    Learn more

    $2,284/mo

    Rent Zestimate®

    Refinance and save

    $2,310/mo

    Est. payment

    Refinancing to a lower rate could help reduce your monthly payments and save thousands over the life of the loan.

    See today's rates

    $2,310/mo

    Est. payment

    Explore your selling options

    Work with a Zillow partner agent

    Leverage their expertise and Zillow's premium Showcase listings to get your home seen by more buyers.

    Get started

    List with your own agent

    Get your home in front of millions of buyers by listing it on Zillow.

    Learn how to do it

    Sell it yourself

    Take full control of how buyers see your home on Zillow by listing For Sale by Owner (FSBO).

    List your home

    What's special

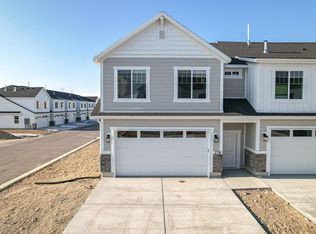
    Two-car garageElegant double doorsSophisticated tray ceilingBeautiful open-concept designBright like-new townhomeLuxury master suiteExpansive master suite

    FOR RENT 3 BED 3.5 Bath Townhouse. $2,100/Month. Welcome home to this bright, like-new townhome located at 779 West 1150 South in a desirable Spanish Fork neighborhood. Located near large parks with tennis courts, picnic areas, playground, softball fields, football fields, soccer fields and more. With 3 bedrooms, 3.5 bathrooms, and thoughtful details throughout, this property is ready for you to move in and enjoy. Step inside from the two-car garage to a convenient nook, perfect for dropping off shoes and backpacks to keep your home organized. The main level features a beautiful open-concept design, creating a great space for entertaining and everyday living. Upstairs, the expansive master suite is a true retreat. It boasts elegant double doors, a sophisticated tray ceiling, and a private bathroom with both a relaxing tub and a separate shower. You'll also love the ample closet space. The laundry room is conveniently located on the upper floor, ready for your appliances. The finished basement adds incredible value with a versatile flex space ideal for a home office, gym, or media room plus a full bathroom. This home combines modern design with practical living. Key Features: Rent: $2,100 / month Bedrooms: 3 Bathrooms: 3.5 Attached 2-Car Garage Square Footage: 2,596 Open-Concept Main Floor: Perfect for gatherings. Luxury Master Suite: Features a tray ceiling, double doors, and an en-suite with a separate tub and shower. Basement newly finished: Includes a large flex space and a full bathroom. Convenient Nook/Mudroom: Great for organization. Laundry: Hookups available (tenant to provide washer/dryer). Condition: Bright, cheery, and like-new! 6 month lease, landlord pays HOA fees. Tenant pays utilities.

    This property is off market, which means it's not currently listed for sale or rent on Zillow. This may be different from what's available on other websites or public sources.

    Zillow last checked:

    Listing updated:

    Source: Zillow Rentals

    Facts & features

    Interior

    Bedrooms & bathrooms
    • Bedrooms: 3
    • Bathrooms: 4
    • Full bathrooms: 3
    • 1/2 bathrooms: 1
    Heating
    • Forced Air
    Cooling
    • Central Air
    Appliances
    • Included: Dishwasher, Freezer, Microwave, Oven, Refrigerator, WD Hookup
    • Laundry: Hookups
    Features
    • WD Hookup
    • Flooring: Carpet, Hardwood, Tile
    Interior area
    • Total interior livable area: 1,846 sqft

    Property

    Parking
    • Parking features: Attached, Off Street
    • Has attached garage: Yes
    • Details: Contact manager
    Features
    • Exterior features: Heating system: Forced Air
    Details
    • Parcel number: 347010040

    Construction

    Type & style
    • Home type: Townhouse
    • Property subtype: Townhouse

    Community & HOA

    Community
    • Deposit fee: $2,000
    • Application fee: $45
    Location
    • Region: Spanish Fork

    Financial & listing details

    • Price per square foot: $220/sqft
    • Tax assessed value: $384,900
    • Annual tax amount: $2,054
    • Date on market: 1/21/2026
    • Date available: 01/21/2026
    • Lease term: 6 Month

    Price history

    DateEventPrice
    1/30/2026Listing removed$2,100$1/sqft
    Source: Zillow Rentals Report a problem
    1/22/2026Listed for rent$2,100$1/sqft
    Source: Zillow Rentals Report a problem
    6/4/2025Pending sale$410,000$222/sqft
    Source: UtahRealEstate.com #2073973 Report a problem
    5/23/2025Price change$410,000-2.4%$222/sqft
    Source: UtahRealEstate.com #2073973 Report a problem
    5/11/2025Price change$420,000-2.3%$228/sqft
    Source: UtahRealEstate.com #2073973 Report a problem
    4/29/2025Price change$429,9990%$233/sqft
    Source: UtahRealEstate.com #2073973 Report a problem
    4/23/2025Pending sale$430,000$233/sqft
    Source: UtahRealEstate.com #2073973 Report a problem
    3/31/2025Listed for sale$430,000$233/sqft
    Source: UtahRealEstate.com #2073973 Report a problem

    Public tax history

    YearProperty taxesTax assessment
    2024$2,054 +5.3%$384,900 +5.2%
    2023$1,951 +146.8%$366,000 +357.5%
    2022$790 $80,000
    Find assessor info on the county website

    Neighborhood: 84660

    Nearby schools

    GreatSchools rating
    Get a cash offer in 3 minutes
    Find out how much your home could sell for in as little as 3 minutes with a no-obligation cash offer.
    Estimated market value
    $406,200
    Get a cash offer in 3 minutes
    Find out how much your home could sell for in as little as 3 minutes with a no-obligation cash offer.
    Estimated market value
    $406,200